4778 N Ridge Port Ct., Wichita, KS 67205
- $1,248,900
- 5
- BD
- 5
- BA
- 3,870
- SqFt




Listing courtesy of Listing Agent: Todd Davis from Listing Office: J Russell Real Estate.
- List Price
- $1,248,900
- Status
- ACTIVE
- MLS#
- SCK662443
- Year Built
- 2024
- Style
- Traditional
- Bedrooms
- 5
- Bathrooms
- 5
- Full-baths
- 4
- Half-baths
- 1
- Acres
- 0.46
- County
- Sedgwick
- Subdivision
- Rennick (Castaway)
Property Description
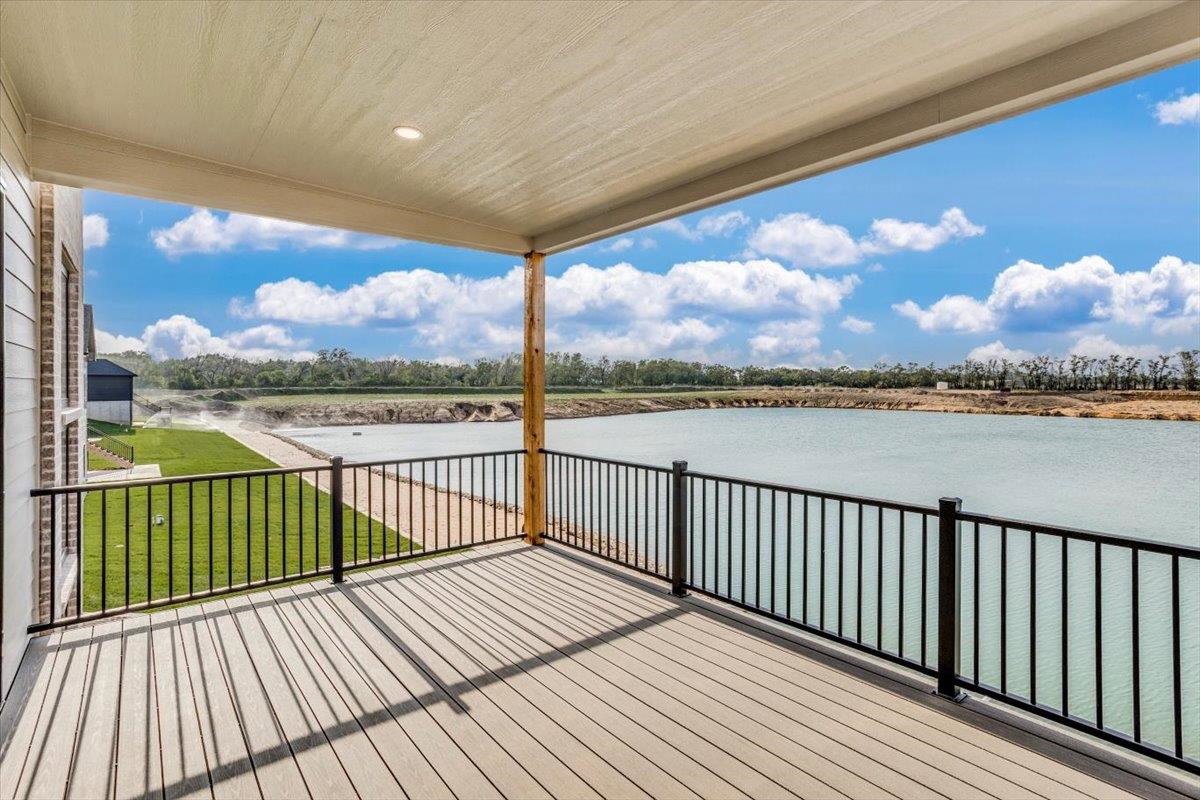
Introducing the All-New Willow Plan by Nies Homes – Where Sophisticated Design Meets Lakeside Living. Step into a lifestyle of luxury with the Willow Plan by Nies Homes, perfectly nestled in a quiet cul-de-sac on a prime lakefront lot in Castaway—Wichita’s premier spring-fed surf lake community. This architectural masterpiece is designed for those who appreciate stunning views, thoughtful details,and effortless indoor-outdoor living. From the moment you arrive, the Willow Plan captivates. A charming front courtyard—accessible from the dining room—welcomes you with a private seating area, setting the tone for the elegant experience inside. The grand entryway opens to soaring 16’ ceilings and breathtaking two-story windows that frame panoramic lake views. A striking glass wine rack artfully separates the dining room, creating a bold and refined focal point. The main living area is both inviting and impressive, with a gas fireplace, towering ceilings, and walk-out access to the expansive covered deck—the perfect setting for entertaining or simply soaking in the tranquil lakefront scenery. The chef-inspired kitchen is beautifully appointed with a large island, premium Café appliances, and a spacious walk-in pantry. Retreat to the luxurious Master Suite featuring a spa-like bath with a tile shower, soaking tub, and a generouswalk-in closet with direct access to the laundry room for added convenience. Two additional main floor bedrooms share a stylish Jack & Jill bath, offering comfort and privacy for family or guests. The walkout lower level expands your living space with a spacious family room, wet bar, and two more bedrooms—each with walk-in closets—and a full bath with direct access to the backyard for easy beach-day cleanups. A large storage area offers flexibility for a future home theater or game room. Outside, enjoy your own lakeside oasis with a ground-level patio with custom limestone steps down to the private beach area overlooking Castaway’s pristine spring-fed waters. The Willow Plan is more than a home—it’s a destination. Some information may be estimated and is not guaranteed. Pricing is subject to change without notice. Please verify schools with USD 266.
/u.realgeeks.media/soldwithdes/DSC00023.jpg)
Additional Information
- Hoa Fee
- $1,200
- Hoa Includes
- Recreation Facility, Gen. Upkeep for Common Ar
- Taxes
- $17,485
- Living Area
- 3,870
- Interior Features
- Ceiling Fan(s), Walk-In Closet(s), Vaulted Ceiling(s), Wet Bar, Smoke Detector(s)
- Appliances
- Dishwasher, Disposal, Microwave, Range, Humidifier, Smoke Detector
- Heating
- Forced Air, Natural Gas
- Cooling
- Central Air, Electric
- Exterior Features
- Guttering - ALL, Irrigation Pump, Irrigation Well, Sprinkler System, Frame w/Less than 50% Mas
- Roof
- Composition
- Elementary School
- Maize Usd266
- Middle School
- Maize
- High School
- Maize
Mortgage Calculator
The database information being provided is provided exclusively for consumers personal, non-commercial use, that it may not be used for any purpose other than to identify prospective properties consumers may be interested in purchasing.
This information is not verified for authenticity or accuracy, is not guaranteed and may not reflect all real estate activity in the market. © 1993-2026 South Central Kansas Multiple Listing Service, Inc. All rights reserved.