12610 E Bradford Cir, Wichita, KS 67206
- $359,000
- 3
- BD
- 3
- BA
- 3,276
- SqFt




Listing courtesy of Listing Agent: Tara Maxwell from Listing Office: Berkshire Hathaway PenFed Realty.
- List Price
- $359,000
- Status
- ACTIVE UNDER CONTRACT
- MLS#
- SCK665987
- Closing Date
- Aug 12, 2026
- Year Built
- 1996
- Style
- Traditional
- Bedrooms
- 3
- Bathrooms
- 3
- Full-baths
- 3
- Acres
- 0.18
- County
- Sedgwick
- Subdivision
- White Tail
Property Description
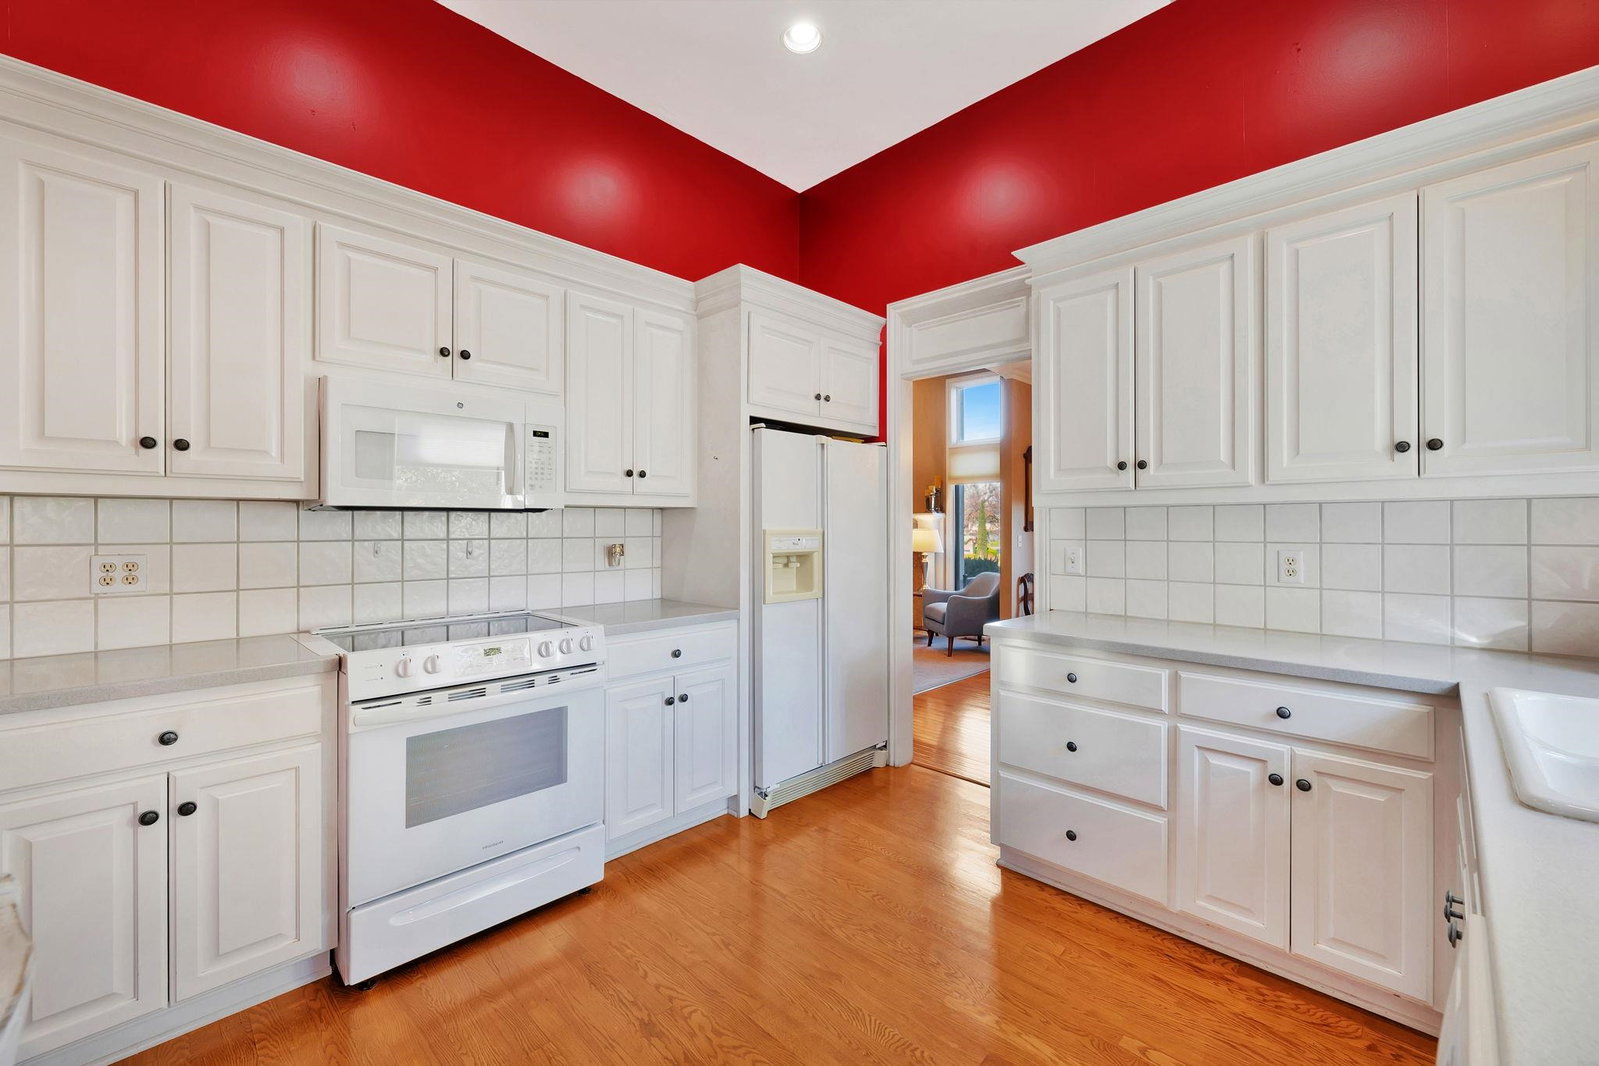
**READY FOR SHOWINGS STILL** LOW MAINTENANCE, LOW HOA FEES ($2,260 annually!) that include ** LAWN MAINTENANCE, SNOW REMOVAL, TRASH SERVICE, and use of COMMUNITY POOL & NO SPECIAL TAXES ** Main floor living area is bright and open with 12-foot ceilings, large entry foyer, and the most convenient layout. White cabinet kitchen with breakfast nook flows right into the formal dining room and back into the living room with plenty of windows to let in the sunshine, and gas starter fireplace. All appliances remain, including the washer & dryer set. Main floor laundry room holds extra countertop space and cabinets for more storage. Master bedroom has a huge walk-in closet and en-suite with double sinks, walk-in shower, separate bathtub, and toilet closet. The basement of this patio home is one of my favorites! Wide-open family room with cozy brick fireplace and a walkout to the private backyard space. Wet bar allows for convenient amenities while having friends and family visit, along with a very large guest bedroom. Wait until you see the storage space available, too. All basement carpet is brand new with upgraded pad. HVAC systems are RHEEM and just 5 years new! Community pool and walking paths around the ponds make this an ideal place to easily call home.
/u.realgeeks.media/soldwithdes/DSC00023.jpg)
Additional Information
- Hoa Fee
- $2,260
- Hoa Includes
- Lawn Service, Snow Removal, Trash, Gen. Upkeep for Common Ar
- Taxes
- $4,207
- Living Area
- 3,276
- Interior Features
- Ceiling Fan(s), Walk-In Closet(s), Vaulted Ceiling(s), Wet Bar, Window Coverings-Part, Smoke Detector(s)
- Appliances
- Dishwasher, Disposal, Microwave, Refrigerator, Range, Washer, Dryer, Smoke Detector
- Heating
- Forced Air, Natural Gas
- Cooling
- Central Air, Electric
- Exterior Features
- Guttering - ALL, Sprinkler System, Frame w/Less than 50% Mas
- Roof
- Composition
- Elementary School
- Wheatland
- Middle School
- Andover
- High School
- Andover
Mortgage Calculator
The database information being provided is provided exclusively for consumers personal, non-commercial use, that it may not be used for any purpose other than to identify prospective properties consumers may be interested in purchasing.
This information is not verified for authenticity or accuracy, is not guaranteed and may not reflect all real estate activity in the market. © 1993-2026 South Central Kansas Multiple Listing Service, Inc. All rights reserved.