2419 S Taiga St, Goddard, KS 67052
- $234,900
- 3
- BD
- 2
- BA
- 1,470
- SqFt




Listing courtesy of Listing Agent: Karen Hampton from Listing Office: RE/MAX Premier. CELL: 316-641-9442
- List Price
- $234,900
- Status
- ACTIVE
- MLS#
- SCK669854
- Year Built
- 2025
- Style
- Ranch
- Bedrooms
- 3
- Bathrooms
- 2
- Full-baths
- 2
- Acres
- 0.23
- County
- Sedgwick
- Subdivision
- Bridger At Maple Addition - Pine View Village
Property Description
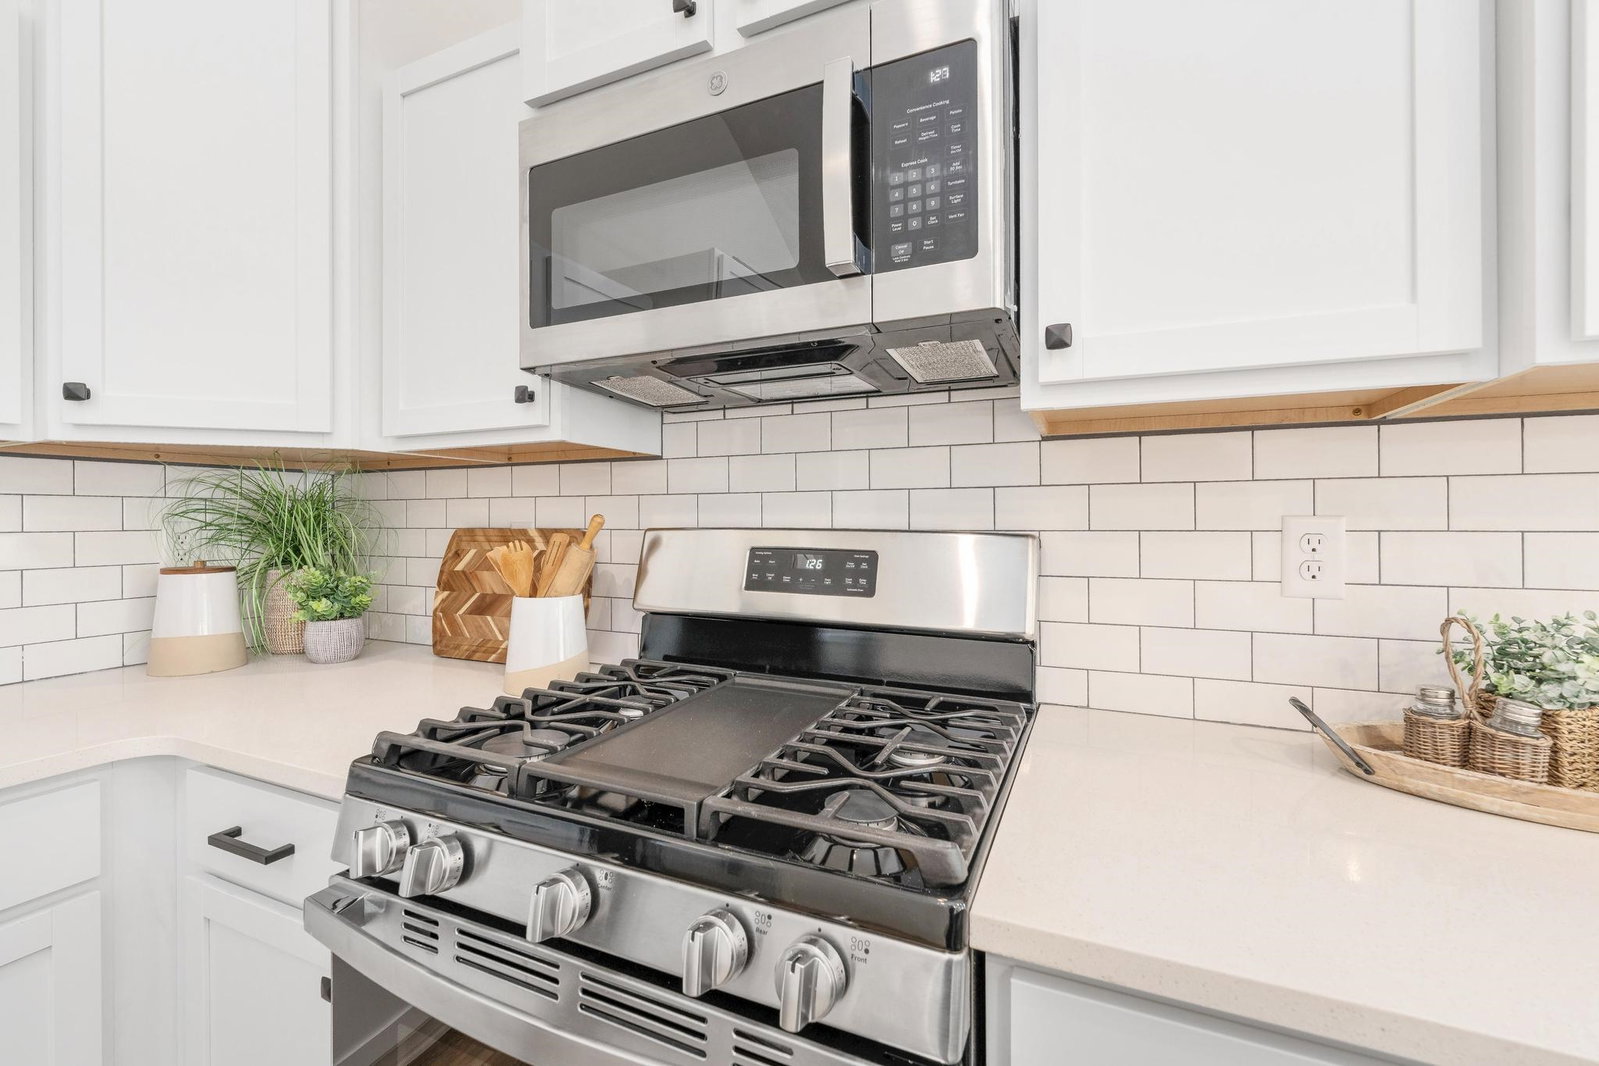
Explore these stunning new duplexes, just west of 167th off Maple in Goddard. Special Deal right now with accepted contract-- Seller will pay $7500 towards buyer's closing costs AND pay 1 Full Year of HOA dues...That's a savings of $125 per month for 12 months! "The Abbington" Each side features a beautifully updated 3-bedroom, 2-bath layout with a 2-car garage and spans 1,470 sq. ft. Enjoy the fully fenced and landscaped yard. Step inside to find a spacious living room adorned with vaulted ceilings and a custom beam. The kitchen is equipped with stainless steel appliances—including a dishwasher, microwave, stove and fridge—and a convenient walk-in pantry. The master bedroom includes a generous walk-in closet, while the master bath features a double vanity for added comfort. Relax outdoors on your side patio or back patio, perfect for enjoying the fresh air. The exterior showcases partial brick front and concrete Hardie siding all around. As part of the community, you'll have access to a future clubhouse with a basement that will feature a pool, a stocked lake and walking paths! The HOA takes care of mowing, trash, irrigation, and amenities with fees of $125 monthly. Don’t miss out on this incredible opportunity! This house is under construction with an estimated completion date of 1/31/2026. Pictures are representative of the model. General and special taxes have not been fully assessed yet. Lot size is based on both units. Taxes will be split between both units. Specials for half duplex estimated at $153/month. All information deemed reliable but not guaranteed.
/u.realgeeks.media/soldwithdes/DSC00023.jpg)
Additional Information
- Hoa Fee
- $1,500
- Hoa Includes
- Lawn Service, Trash, Gen. Upkeep for Common Ar
- Taxes
- $2
- Living Area
- 1,470
- Interior Features
- Ceiling Fan(s), Walk-In Closet(s), Vaulted Ceiling(s)
- Appliances
- Dishwasher, Disposal, Microwave, Refrigerator, Range
- Heating
- Forced Air, Natural Gas
- Cooling
- Central Air, Electric
- Exterior Features
- Guttering - ALL, Sprinkler System, Zero Step Entry, Frame w/Less than 50% Mas
- Roof
- Composition
- Elementary School
- Explorer
- Middle School
- Eisenhower
- High School
- Dwight D. Eisenhower
Mortgage Calculator
The database information being provided is provided exclusively for consumers personal, non-commercial use, that it may not be used for any purpose other than to identify prospective properties consumers may be interested in purchasing.
This information is not verified for authenticity or accuracy, is not guaranteed and may not reflect all real estate activity in the market. © 1993-2026 South Central Kansas Multiple Listing Service, Inc. All rights reserved.