2013 N Clearstone St, Goddard, KS 67052-8661
- $695,000
- 5
- BD
- 3
- BA
- 3,212
- SqFt







Listing courtesy of Listing Agent: Trent Gorges from Listing Office: Berkshire Hathaway PenFed Realty. CELL: 316-655-6468
- List Price
- $695,000
- Status
- ACTIVE
- MLS#
- SCK671092
- Year Built
- 2026
- Style
- Ranch
- Bedrooms
- 5
- Bathrooms
- 3
- Full-baths
- 3
- Acres
- 0.80
- County
- Sedgwick
- Subdivision
- Elk Ridge
Property Description
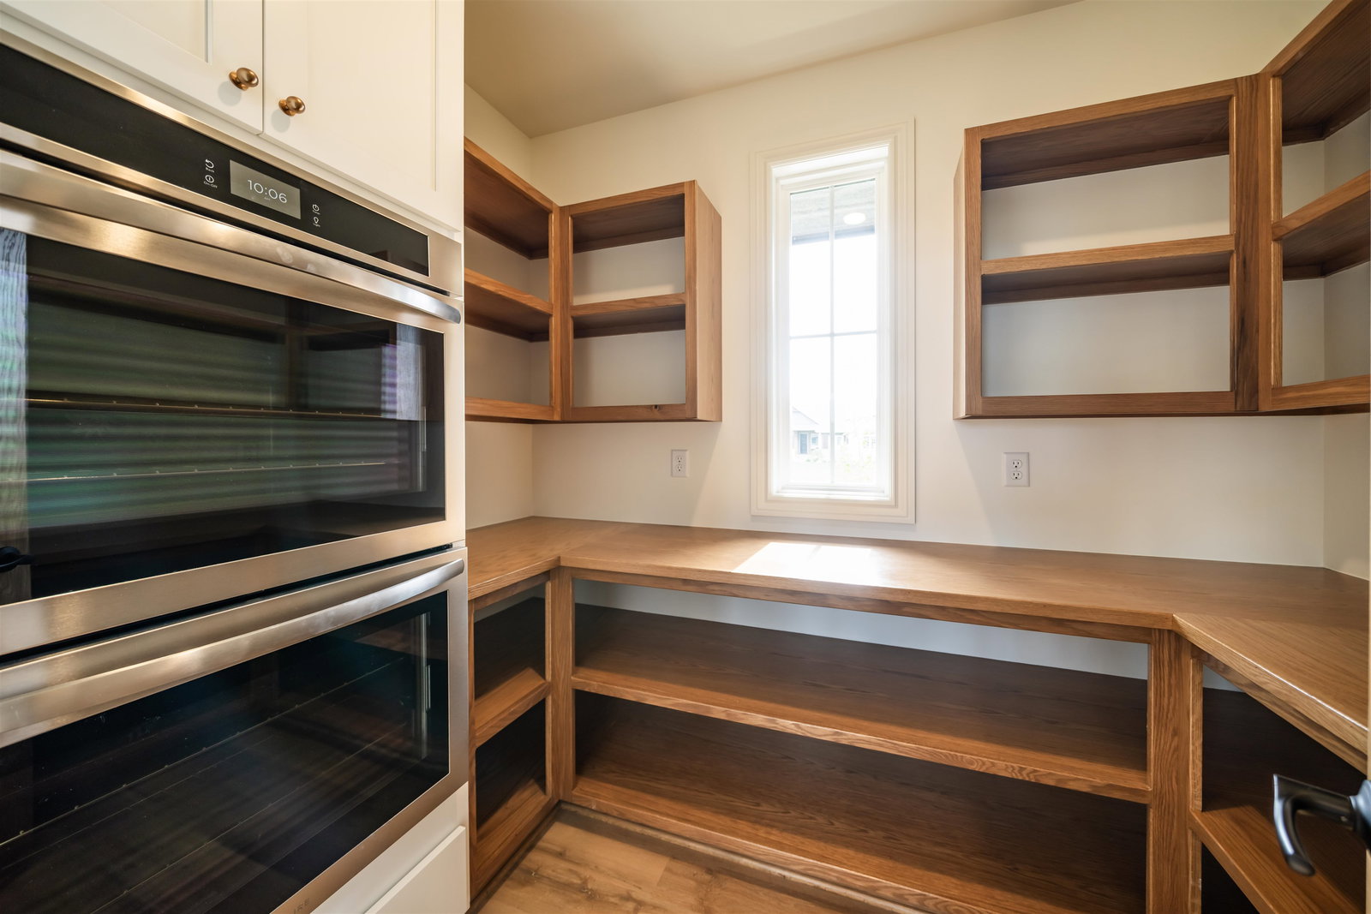
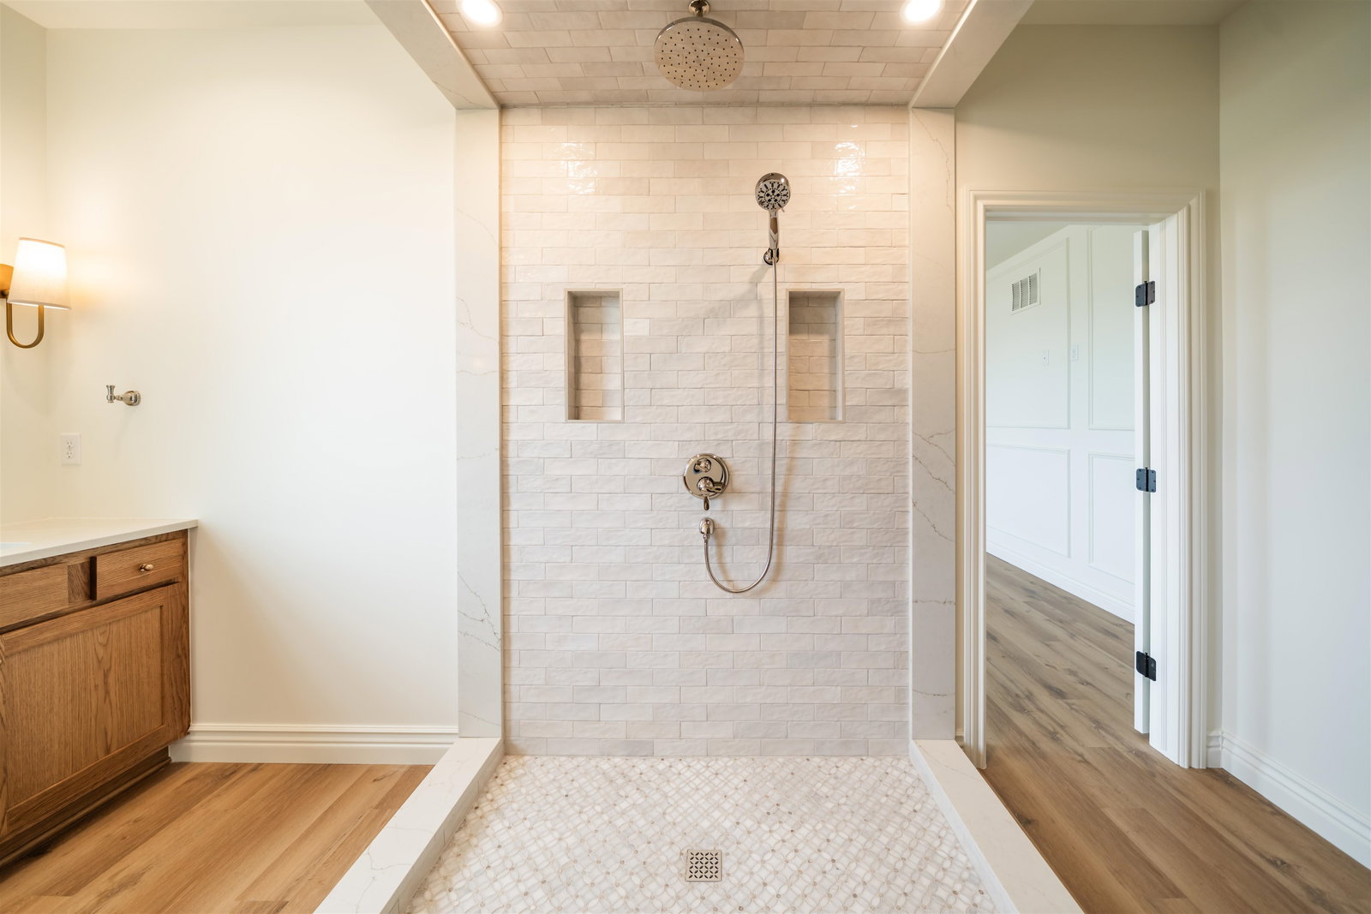
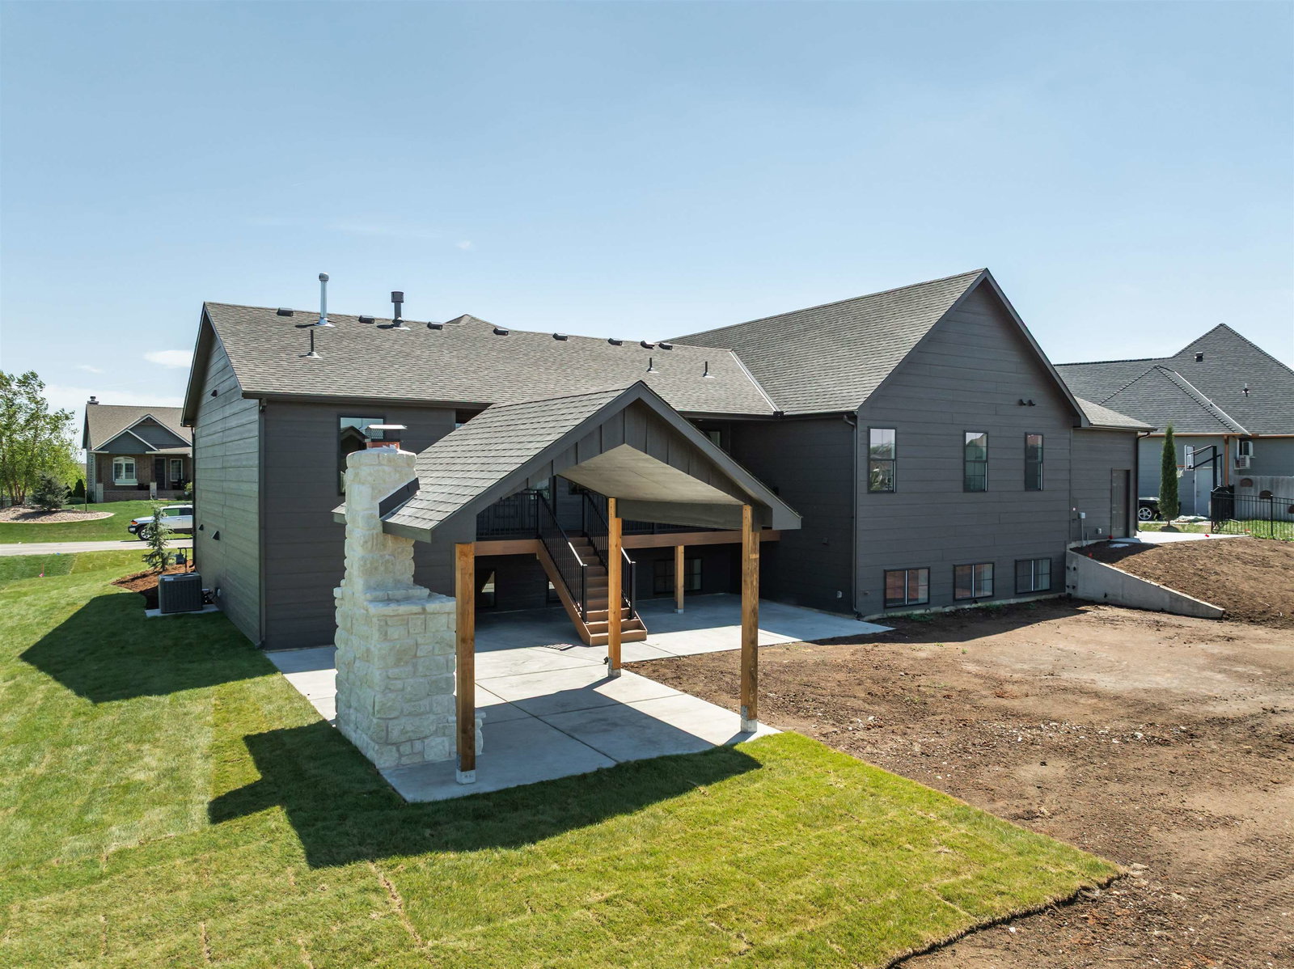
Welcome to the IVY Plan by Steve Burns Construction, where thoughtful design meets modern luxury in a brand-new home nestled within an established Goddard neighborhood. This stunning 5-bedroom, 3-bath home offers nearly 1,900 sq. ft. on the main level, featuring luxury vinyl flooring throughout and beautiful white oak hardwood accents in all stained woodwork areas, including custom oak stair treads. The kitchen is built to impress with an upgraded gas cooktop, double wall ovens, quartz sink, and a spacious butler’s pantry—perfect for entertaining. Enjoy both a formal dining room and an open-concept living space highlighted by a cozy gas fireplace. Retreat to a spacious master suite complete with a large walk-in closet and additional upper-level seasonal storage. All bathrooms feature tiled showers and upgraded Delta plumbing fixtures, showcasing quality craftsmanship throughout. The finished basement expands your living space with a large family room and dedicated game room area—ideal for gatherings or relaxing nights at home. Step outside to your private outdoor oasis, featuring a covered gazebo with a wood-burning fireplace and an upgraded Fiberon composite deck with zero-maintenance aluminum railing. Sitting on a rare 0.80-acre lot—nearly all backyard—there’s ample space to add a shop, pool, or both. An oversized 3-car garage, upgraded trim package, and exceptional curb appeal with brick, stone, and professional landscaping complete the package. This is a rare opportunity to own a brand-new luxury home with space to grow in one of Goddard’s most desirable areas.
/u.realgeeks.media/soldwithdes/DSC00023.jpg)
Additional Information
- Hoa Fee
- $200
- Hoa Includes
- Recreation Facility, Gen. Upkeep for Common Ar
- Taxes
- $956
- Living Area
- 3,212
- Interior Features
- Walk-In Closet(s)
- Appliances
- Dishwasher, Disposal, Range, Humidifier
- Heating
- Forced Air, Natural Gas
- Cooling
- Central Air, Electric
- Exterior Features
- Guttering - ALL, Irrigation Well, Sprinkler System, Frame w/Less than 50% Mas, Stucco
- Roof
- Composition
- Elementary School
- Oak Street
- Middle School
- Eisenhower
- High School
- Dwight D. Eisenhower
Mortgage Calculator
The database information being provided is provided exclusively for consumers personal, non-commercial use, that it may not be used for any purpose other than to identify prospective properties consumers may be interested in purchasing.
This information is not verified for authenticity or accuracy, is not guaranteed and may not reflect all real estate activity in the market. © 1993-2026 South Central Kansas Multiple Listing Service, Inc. All rights reserved.