4904 N Spruce, Wichita, KS 67219
- $277,990
- 4
- BD
- 2
- BA
- 1,683
- SqFt



Listing courtesy of Listing Agent: Nathan Tackett from Listing Office: Berkshire Hathaway PenFed Realty.
- List Price
- $277,990
- Status
- ACTIVE
- MLS#
- SCK672180
- Year Built
- 2026
- Style
- Ranch
- Bedrooms
- 4
- Bathrooms
- 2
- Full-baths
- 2
- Acres
- 0.25
- County
- Sedgwick
- Subdivision
- Falcon Falls
Property Description
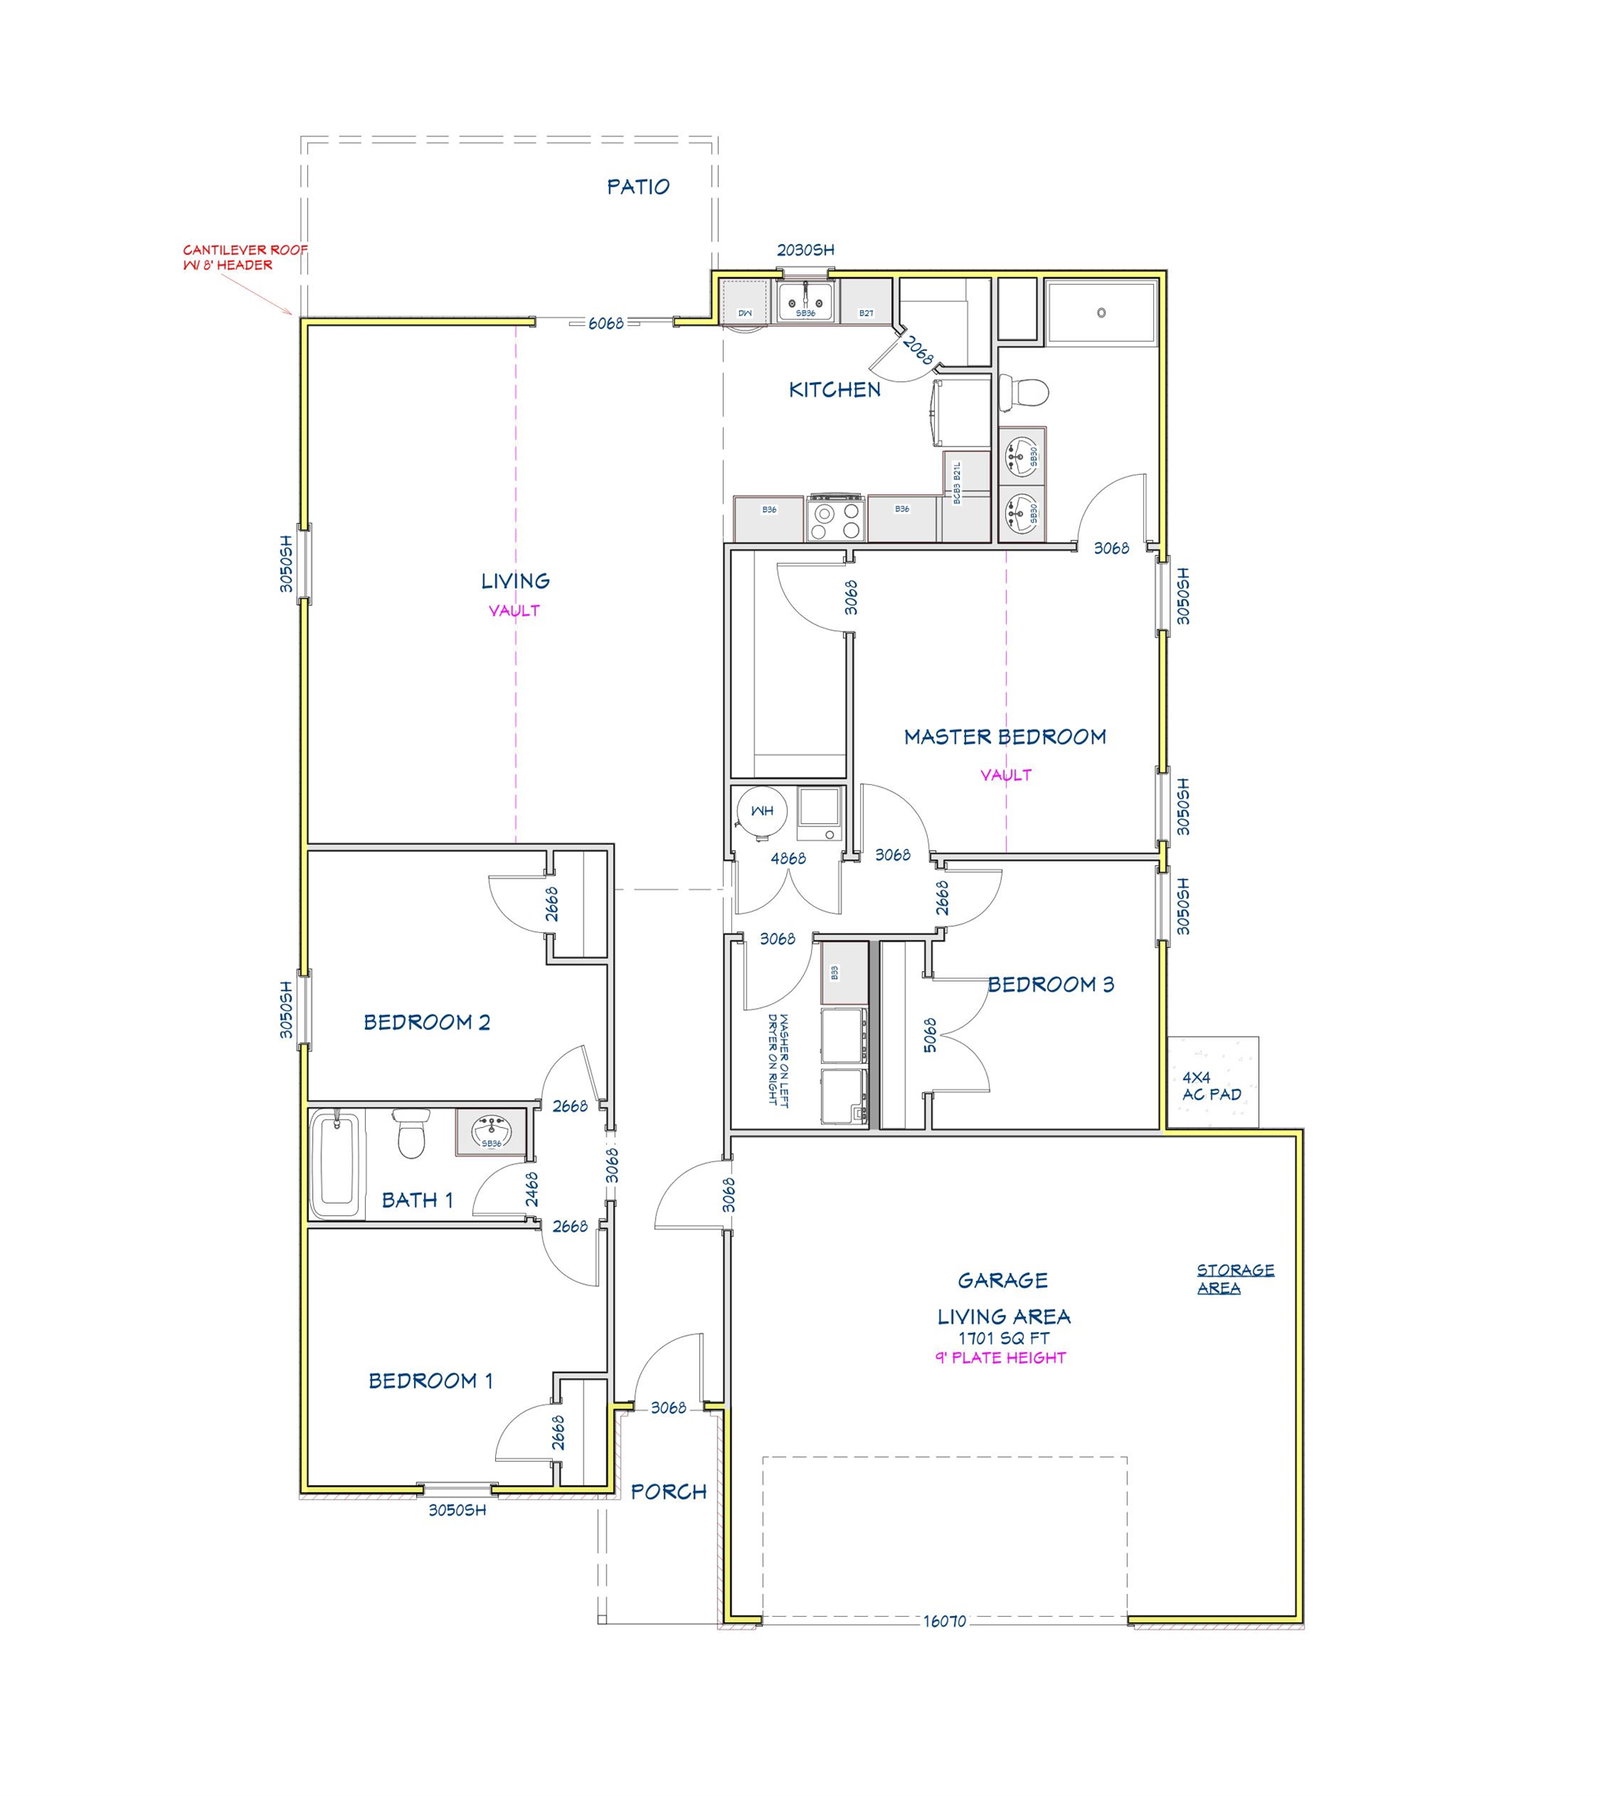
Welcome to the Cleveland floor plan by Liberty Communities in Falcon Falls, located in Northeast Wichita. This 1,701 sq. ft. single-story home features 4 bedrooms, 2 bathrooms, and an easy-access layout designed for comfortable living. The open-concept floor plan includes a modern kitchen with granite countertops, soft-close cabinetry, and a full suite of appliances. A washer and dryer are also included. The 2-car garage provides plenty of room for vehicles, storage, or hobbies. Outside, enjoy a fully sodded yard with an irrigation and sprinkler system for easy lawn maintenance. A storm shelter is included for added peace of mind during Kansas weather. Falcon Falls offers a variety of community amenities, including stocked fishing lakes, miles of paved walking paths, a swimming pool, playground, basketball courts, and sports fields. Conveniently located in Northeast Wichita, the neighborhood provides easy access to shopping, dining, schools, and other area amenities.
/u.realgeeks.media/soldwithdes/DSC00023.jpg)
Additional Information
- Hoa Fee
- $490
- Hoa Includes
- Gen. Upkeep for Common Ar
- Taxes
- $4,185
- Living Area
- 1,683
- Interior Features
- Ceiling Fan(s), Walk-In Closet(s), Vaulted Ceiling(s), Window Coverings-Part
- Appliances
- Dishwasher, Disposal, Microwave, Refrigerator, Range, Washer, Dryer
- Heating
- Forced Air, Natural Gas
- Cooling
- Central Air, Electric
- Exterior Features
- Guttering - ALL, Sprinkler System, Storm Shelter, Zero Step Entry, Frame w/Less than 50% Mas
- Roof
- Composition
- Elementary School
- Chisholm Trail
- Middle School
- Stucky
- High School
- Heights
Mortgage Calculator
The database information being provided is provided exclusively for consumers personal, non-commercial use, that it may not be used for any purpose other than to identify prospective properties consumers may be interested in purchasing.
This information is not verified for authenticity or accuracy, is not guaranteed and may not reflect all real estate activity in the market. © 1993-2026 South Central Kansas Multiple Listing Service, Inc. All rights reserved.