12630 E Zimmerly Ct, Wichita, KS 67207
- $489,900
- 4
- BD
- 3
- BA
- 3,536
- SqFt




Listing courtesy of Listing Agent: Dan Madrigal from Listing Office: Berkshire Hathaway PenFed Realty.
- List Price
- $489,900
- Status
- ACTIVE
- MLS#
- SCK672272
- Year Built
- 2007
- Style
- Ranch
- Bedrooms
- 4
- Bathrooms
- 3
- Full-baths
- 3
- Acres
- 0.30
- County
- Sedgwick
- Subdivision
- The Timberlands
Property Description
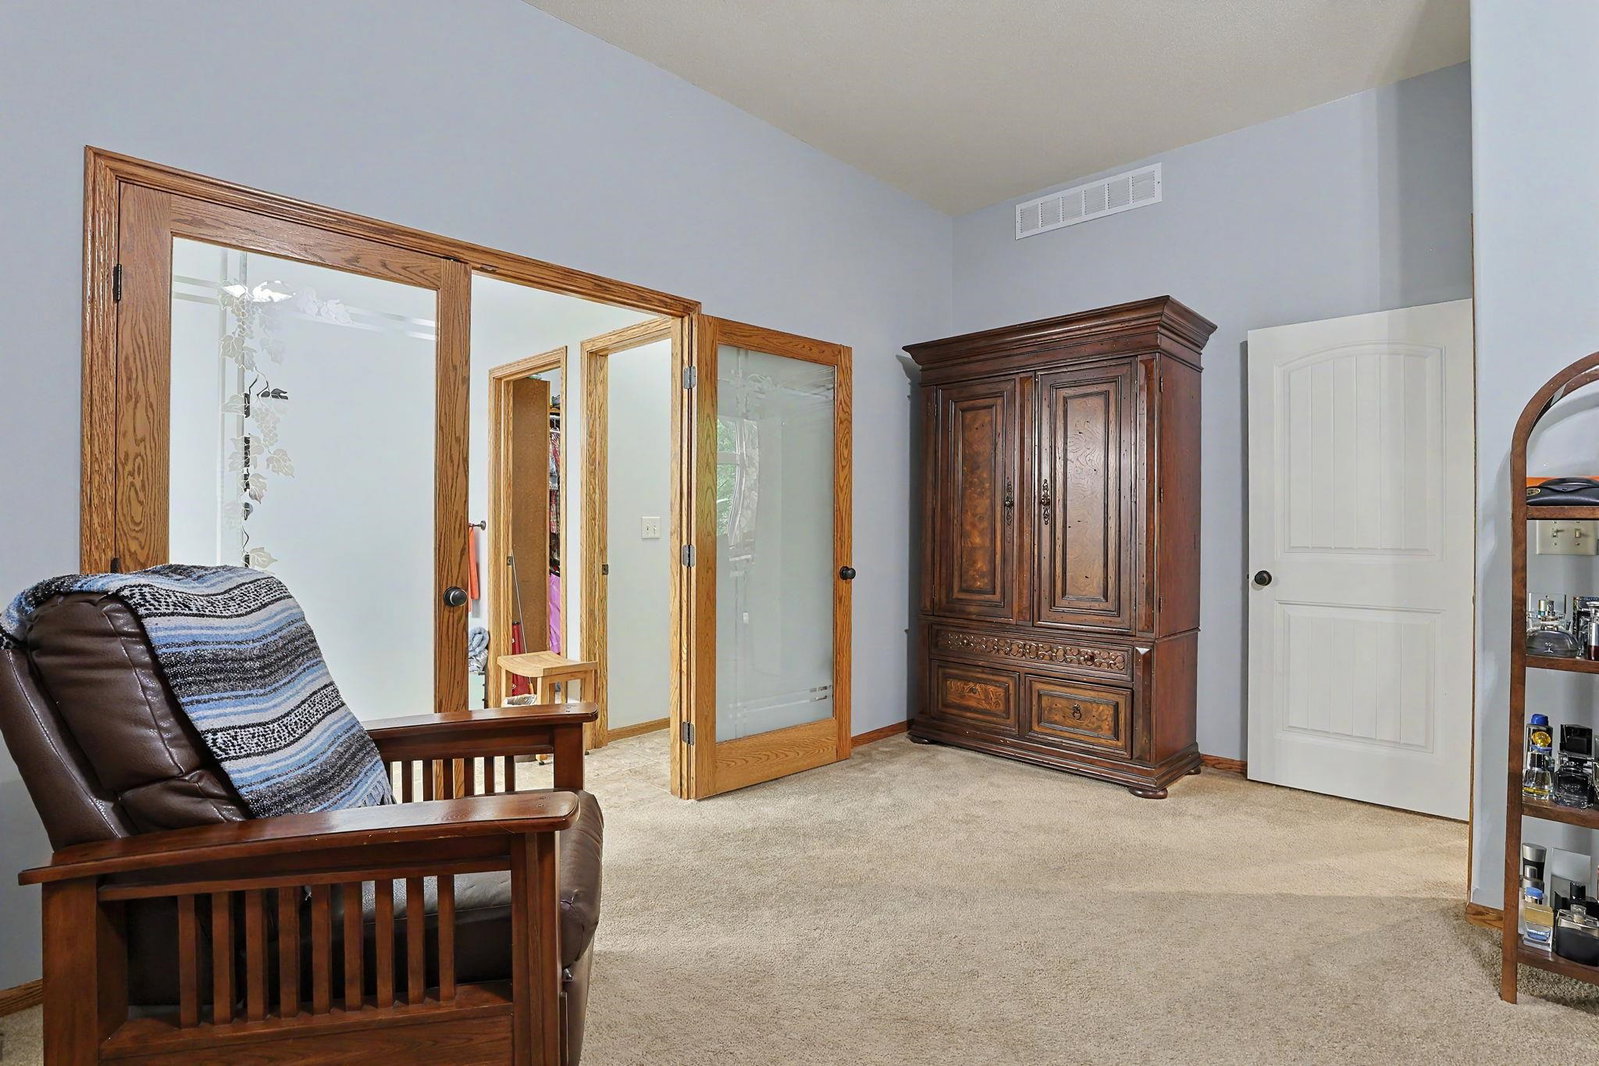
Welcome to 12630 E Zimmerly Court—an exceptional property that blends privacy, scenic views, and meticulous care. Tucked onto a beautifully landscaped lot backing to a wooded creek, this home makes a striking first impression. Inside, the light-filled main floor offers an open, inviting layout with effortless flow between the living and kitchen areas. The kitchen is thoughtfully designed with granite countertops, abundant cabinetry, a walk-in pantry, and a casual dining space that connects seamlessly to the main living area—ideal for both everyday living and entertaining. A split-bedroom floor plan provides comfort and privacy. The spacious primary suite features a large walk-in closet and a well-appointed en suite bath with dual vanities, a soaking tub, and a separate shower. On the opposite side, a guest bedroom with its own walk-in closet sits near a full bath, creating a welcoming retreat for visitors. The mid-level walkout basement expands the living space with a generous family room, custom wet bar, two additional bedrooms, a full bath, and ample storage—plus convenient access to the backyard. Curb appeal shines with a side-load garage and a climate-controlled single bay, currently used as a woodshop. Outdoors, unwind on the covered deck or stone patio, surrounded by lush landscaping and a peaceful water feature. The fully irrigated yard is supported by a private well, making maintenance both efficient and cost-effective.
/u.realgeeks.media/soldwithdes/DSC00023.jpg)
Additional Information
- Hoa Fee
- $200
- Hoa Includes
- Gen. Upkeep for Common Ar
- Taxes
- $5,841
- Living Area
- 3,536
- Interior Features
- Walk-In Closet(s), Wet Bar
- Appliances
- Dishwasher, Disposal, Microwave, Refrigerator, Range
- Heating
- Forced Air, Natural Gas
- Cooling
- Central Air, Electric
- Exterior Features
- Guttering - ALL, Irrigation Well, Sprinkler System, Tennis Court(s), Frame w/Less than 50% Mas, Brick
- Construction
- Stone
- Roof
- Composition
- Elementary School
- Christa Mcauliffe
- Middle School
- Christa Mcauliffe Academy K-8
- High School
- Southeast
Mortgage Calculator
The database information being provided is provided exclusively for consumers personal, non-commercial use, that it may not be used for any purpose other than to identify prospective properties consumers may be interested in purchasing.
This information is not verified for authenticity or accuracy, is not guaranteed and may not reflect all real estate activity in the market. © 1993-2026 South Central Kansas Multiple Listing Service, Inc. All rights reserved.