2009 W Harborlight Ct., Wichita, KS 67204
- $799,000
- 4
- BD
- 4
- BA
- 4,305
- SqFt


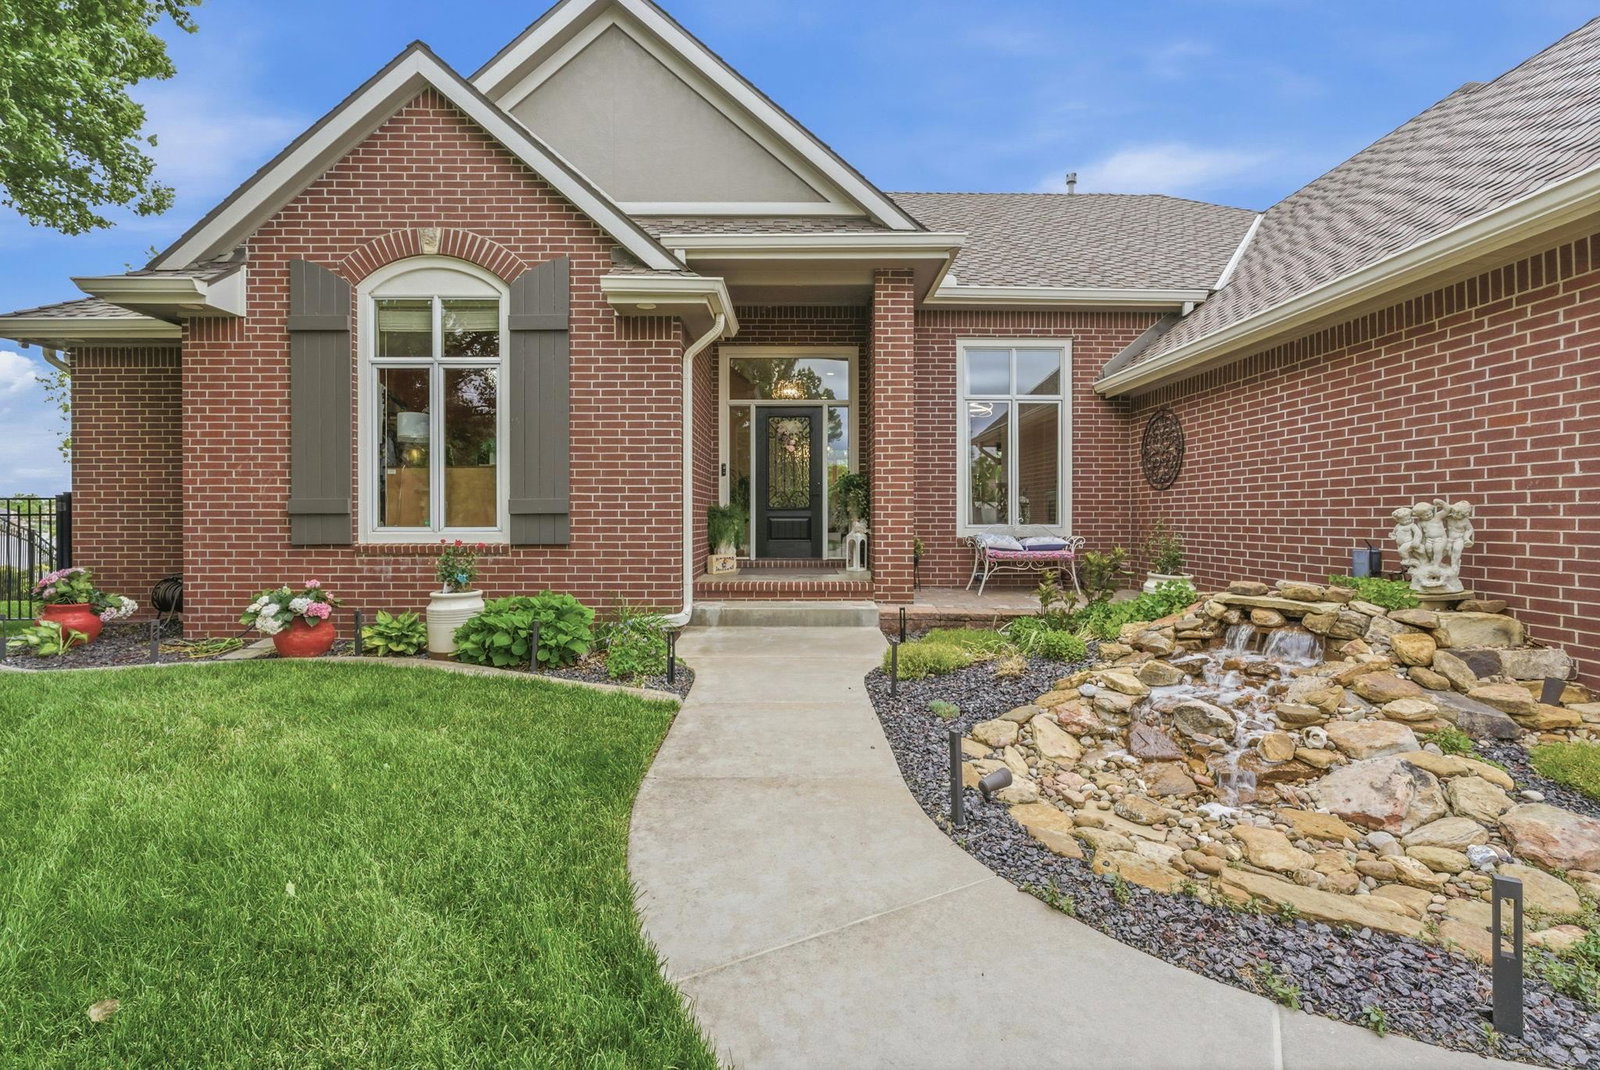


Listing courtesy of Listing Agent: Lisa Nelson from Listing Office: Berkshire Hathaway PenFed Realty.
- List Price
- $799,000
- Status
- ACTIVE
- MLS#
- SCK672341
- Year Built
- 2005
- Style
- Ranch
- Bedrooms
- 4
- Bathrooms
- 4
- Full-baths
- 2
- Half-baths
- 2
- Acres
- 0.28
- County
- Sedgwick
- Subdivision
- Harbor Isle
Property Description
Perfectly positioned on a premier lot with water views, this beautifully updated home delivers a rare combination of refined finishes, smart upgrades, and exceptional indoor-outdoor living. Thoughtfully designed for both everyday comfort and effortless entertaining, every detail has been carefully curated to elevate the living experience. The kitchen is thoughtfully designed with granite countertops, upgraded Frigidaire appliances including built-in microwave and oven, cooktop, and a Bosch dishwasher, along with a butler’s pantry featuring a sink and wine fridge—perfect for entertaining. The main living areas are enhanced by updated lighting, ceiling fans, and a cozy fireplace, while a second fireplace adds warmth and character to the finished basement. The spacious primary suite is a true retreat, complete with a dual-sink vanity, tile shower with dual shower heads, and an expansive walk-in closet—formerly a bedroom and easily converted back if desired—plus the added convenience of an in-closet washer and dryer. Additional half baths are conveniently located near the kitchen and primary suite. Major system updates include a dual HVAC system installed in 2025, featuring a high-efficiency Trane 17.2 SEER2 air conditioner and 99% efficient furnace. Smart home features include remote-controlled window treatments, an integrated Sonos sound system, automated color-changing exterior lighting, and an 8-camera security system with app access. Garage enthusiasts will appreciate the recently added polyaspartic coating as well. Outdoor living is equally impressive with a covered Trex deck complete with aluminum railing, two ceiling fans, remote-controlled sun shades, and TV mount, all overlooking an expanded concrete patio—ideal for relaxing or entertaining. The dock remains with the property, and the boat and lift are negotiable. The walk-out basement at grade offers incredible additional living space with luxury vinyl flooring, a wet bar with full-size refrigerator, theater setup, two bedrooms with water views, a full bath with glass tile shower, and an unfinished area that includes a second washer and dryer for added convenience. This home truly offers a rare combination of thoughtful upgrades, modern amenities, and exceptional indoor-outdoor living. Coming soon this one has all you've been waiting for and more!
/u.realgeeks.media/soldwithdes/DSC00023.jpg)
Additional Information
- Hoa Fee
- $625
- Hoa Includes
- Gen. Upkeep for Common Ar
- Taxes
- $9,235
- Living Area
- 4,305
- Interior Features
- Ceiling Fan(s), Walk-In Closet(s), Wet Bar
- Appliances
- Dishwasher, Disposal, Microwave, Refrigerator, Humidifier
- Heating
- Forced Air, Fireplace(s), Zoned, Natural Gas
- Cooling
- Central Air, Zoned, Electric
- Exterior Features
- Dock, Guttering - ALL, Irrigation Well, Sprinkler System, Frame w/Less than 50% Mas
- Roof
- Composition
- Elementary School
- Earhart
- Middle School
- Pleasant Valley
- High School
- Heights
Mortgage Calculator
The database information being provided is provided exclusively for consumers personal, non-commercial use, that it may not be used for any purpose other than to identify prospective properties consumers may be interested in purchasing.
This information is not verified for authenticity or accuracy, is not guaranteed and may not reflect all real estate activity in the market. © 1993-2026 South Central Kansas Multiple Listing Service, Inc. All rights reserved.