5754 N Edwards St., Wichita, KS 67204
- $414,000
- 5
- BD
- 3
- BA
- 2,628
- SqFt




Listing courtesy of Listing Agent: Alec Davis from Listing Office: J Russell Real Estate.
- List Price
- $414,000
- Status
- ACTIVE
- MLS#
- SCK674689
- Year Built
- 2026
- Style
- Traditional
- Bedrooms
- 5
- Bathrooms
- 3
- Full-baths
- 3
- Acres
- 0.36
- County
- Sedgwick
- Subdivision
- Watermarke
Property Description
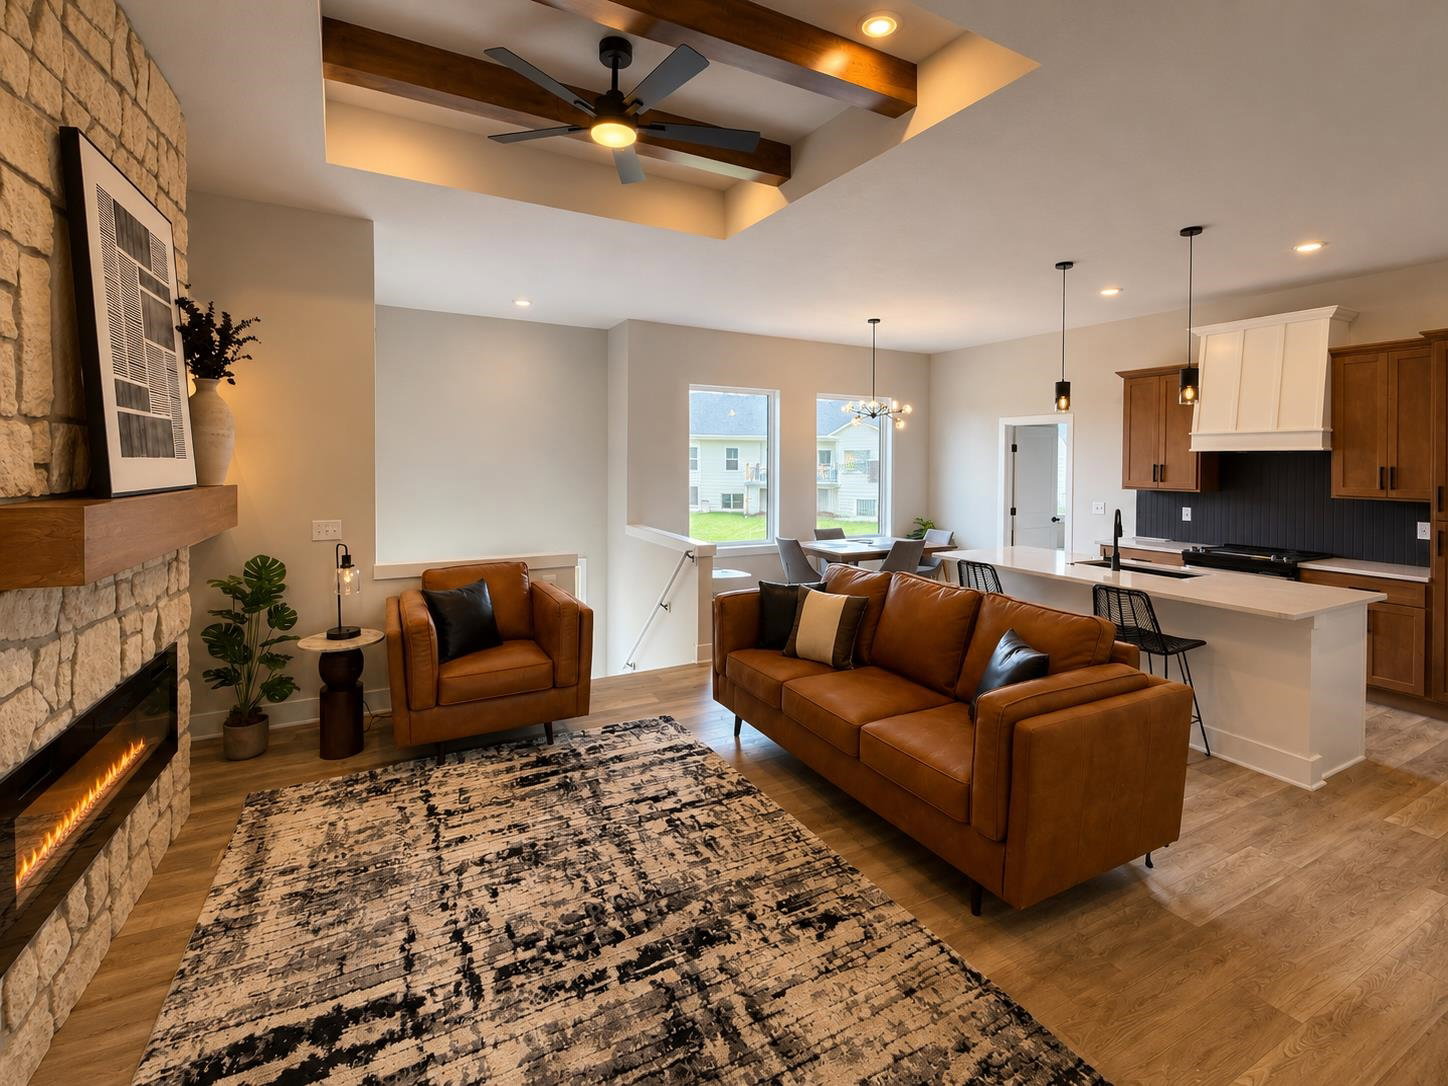
Welcome to The Ava Plan by C&A Homes, beautifully situated on a spacious lot in the quiet and serene Watermarke neighborhood. Located just a short walk from the community pool and playground, this home offers a timeless front elevation and an inviting layout designed for everyday comfort and entertaining. The main floor features a spacious living room with tall flat ceilings, an electric fireplace, and abundant natural light. The well-equipped kitchen showcases quartz countertops, generous cabinet space, and a cavernous walk-in pantry. A large dining area with picture windows creates a bright and welcoming space for gatherings. The luxurious master suite includes a large walk-in closet and private bath with dual vanity and tile shower. Two additional spacious bedrooms, a full hall bath, and a conveniently located laundry room near the garage entrance complete the main level. Downstairs, the mid-level walkout leads to a ground-level patio and spacious backyard. The fully finished basement continues to impress with a large family room, wet bar, two additional spacious bedrooms, full hall bath, and a generous storage room that could be finished as a 6th bedroom, office, gym, or hobby space. Some information may be estimated and is not guaranteed. Please verify schools with USD 262.
/u.realgeeks.media/soldwithdes/DSC00023.jpg)
Additional Information
- Hoa Fee
- $900
- Hoa Includes
- Recreation Facility, Gen. Upkeep for Common Ar
- Taxes
- $5,796
- Living Area
- 2,628
- Interior Features
- Ceiling Fan(s), Walk-In Closet(s), Wet Bar
- Appliances
- Dishwasher, Disposal, Microwave, Range, Humidifier
- Heating
- Forced Air, Natural Gas
- Cooling
- Central Air, Electric
- Exterior Features
- Guttering - ALL, Irrigation Pump, Irrigation Well, Sprinkler System, Frame w/Less than 50% Mas
- Roof
- Composition
- Elementary School
- Valley Center
- Middle School
- Valley Center
- High School
- Valley Center
Mortgage Calculator
The database information being provided is provided exclusively for consumers personal, non-commercial use, that it may not be used for any purpose other than to identify prospective properties consumers may be interested in purchasing.
This information is not verified for authenticity or accuracy, is not guaranteed and may not reflect all real estate activity in the market. © 1993-2026 South Central Kansas Multiple Listing Service, Inc. All rights reserved.