4801 N Wyndham, Park City, KS 67219
- $339,900
- 3
- BD
- 3
- BA
- 2,684
- SqFt




Listing courtesy of Listing Agent: Brianna Branine from Listing Office: High Point Realty, LLC.
- List Price
- $339,900
- Status
- ACTIVE
- MLS#
- SCK675022
- Year Built
- 2004
- Style
- Ranch
- Bedrooms
- 3
- Bathrooms
- 3
- Full-baths
- 3
- Acres
- 0.23
- County
- Sedgwick
- Subdivision
- Wyndham Creek
Property Description
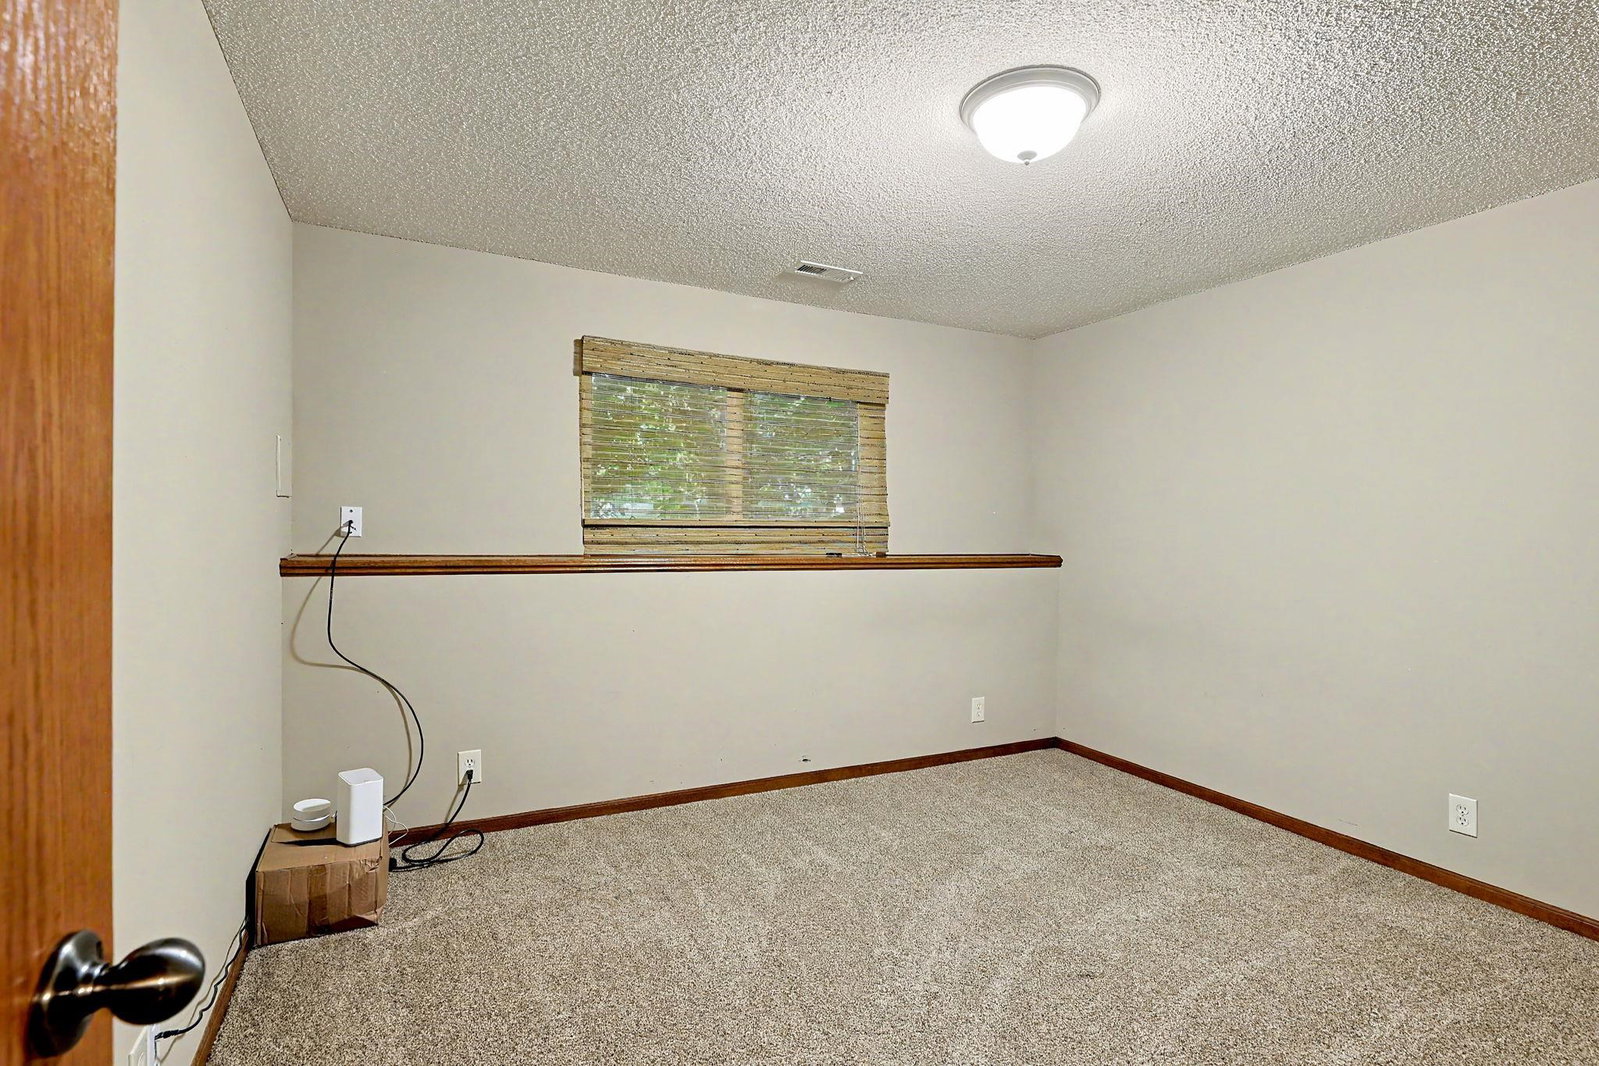
Welcome to this beautifully maintained one-owner home in the desirable Wyndham Creek neighborhood of Park City. Originally built as one of the community’s model homes, it showcases thoughtful design and quality throughout. Upon entering, you’ll be welcomed by a stunning double-sided fireplace that serves two spacious living areas, creating a warm and inviting atmosphere. The kitchen features maple cabinetry, newer appliances, and a generous walk-in pantry, with the laundry room conveniently located just off the kitchen. The open-concept layout offers excellent flow for everyday living and entertaining. The dining area comfortably accommodates a table for six to eight guests, making it perfect for gatherings with family and friends. Just off the front living room, you’ll find access to the two main-floor bedrooms and a full hall bathroom. The spacious primary suite features an elegant coffered ceiling, a large walk-in closet, and an ensuite bathroom complete with dual sinks, a soaking tub, separate shower, and private water closet. Downstairs, the finished basement offers an expansive family room with a cozy gas fireplace and a built-in wet bar, creating the perfect space for entertaining or relaxing. The lower level also includes an additional bedroom, a full bathroom, and a generously sized storage room. Step outside onto the deck and enjoy the privacy of the backyard, where mature trees provide a peaceful setting rarely found in a subdivision. This beautifully treed lot offers a sense of seclusion and natural beauty that is truly uncommon for neighborhood living. Check it out today!
/u.realgeeks.media/soldwithdes/DSC00023.jpg)
Additional Information
- Hoa Fee
- $240
- Hoa Includes
- Gen. Upkeep for Common Ar
- Taxes
- $4,985
- Living Area
- 2,684
- Appliances
- Dishwasher, Range
- Heating
- Forced Air, Natural Gas
- Cooling
- Central Air, Electric
- Exterior Features
- Frame w/Less than 50% Mas
- Roof
- Composition
- Elementary School
- Chisholm Trail
- Middle School
- Stucky
- High School
- Heights
Mortgage Calculator
The database information being provided is provided exclusively for consumers personal, non-commercial use, that it may not be used for any purpose other than to identify prospective properties consumers may be interested in purchasing.
This information is not verified for authenticity or accuracy, is not guaranteed and may not reflect all real estate activity in the market. © 1993-2026 South Central Kansas Multiple Listing Service, Inc. All rights reserved.