5104 N Colonial Ave, Bel Aire, KS 67226
- $550,000
- 5
- BD
- 4
- BA
- 4,037
- SqFt




Listing courtesy of Listing Agent: Phyllis Zimmerman from Listing Office: Berkshire Hathaway PenFed Realty.
- List Price
- $550,000
- Status
- ACTIVE
- MLS#
- SCK675519
- Year Built
- 2014
- Style
- Tudor
- Bedrooms
- 5
- Bathrooms
- 4
- Full-baths
- 4
- Acres
- 0.38
- County
- Sedgwick
- Subdivision
- Central Park
Property Description
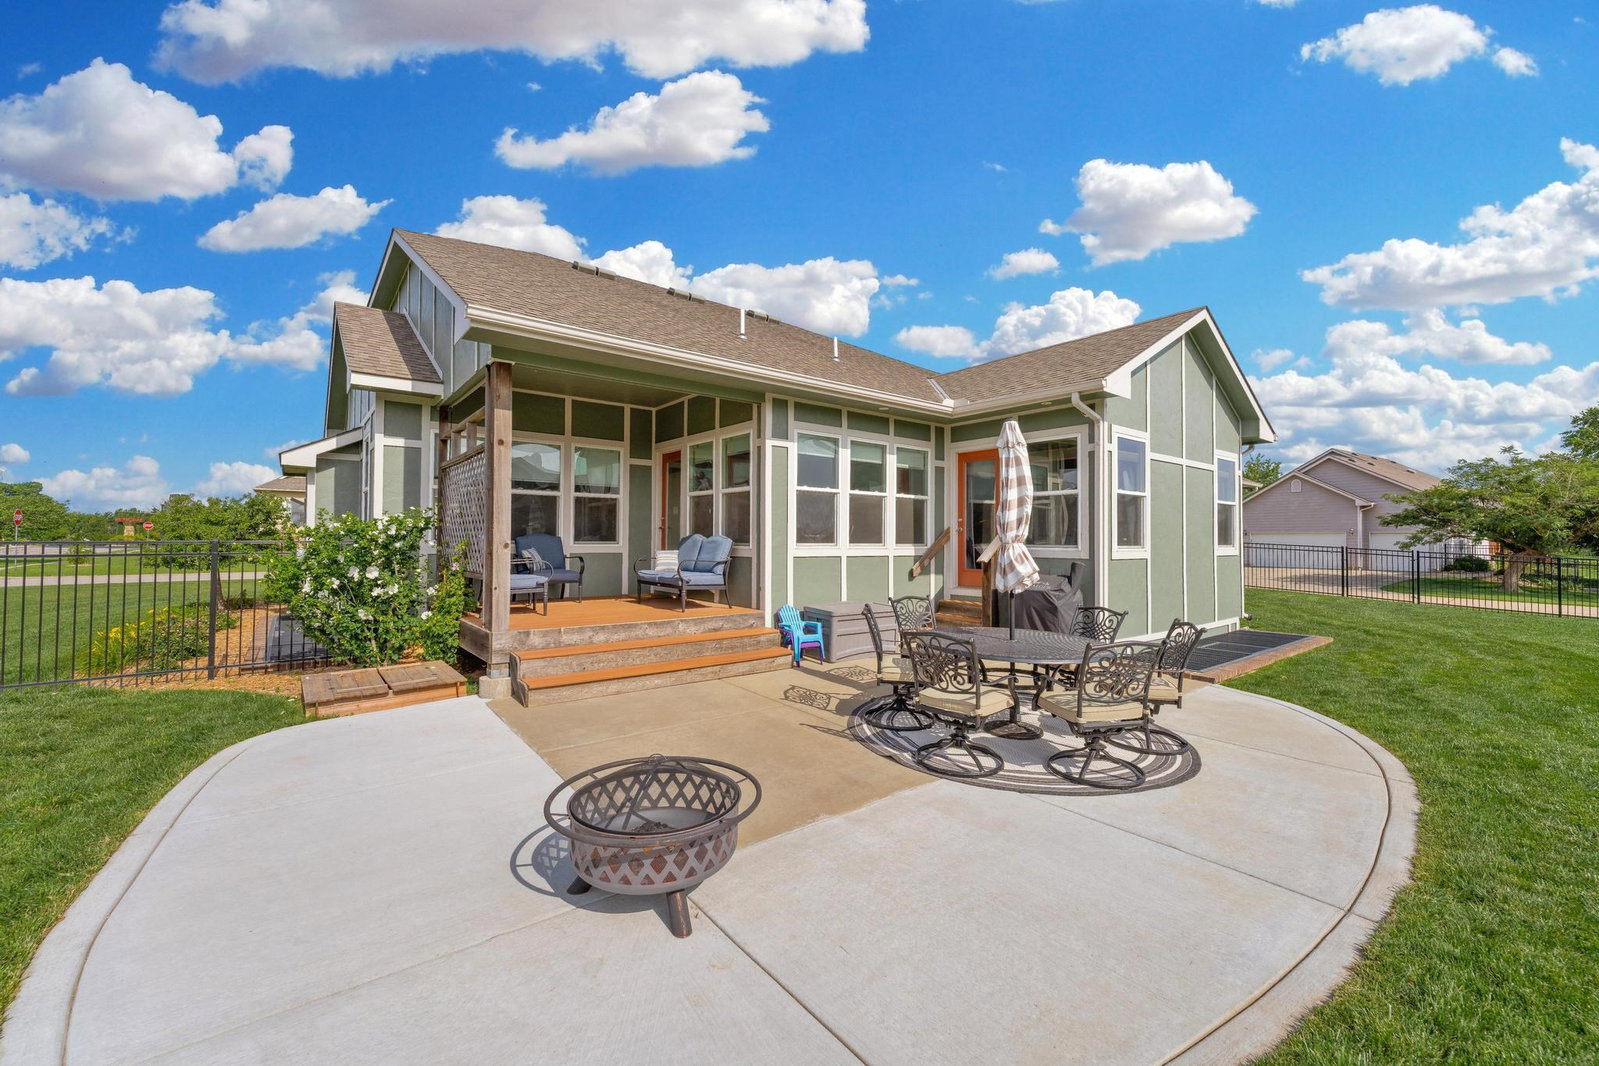
Beautifully maintained home offering over 4,000 square feet of finished living space in the highly sought-after Central Park subdivision in Bel Aire! This spacious open floor plan features 5 bedrooms, 4 full bathrooms, and an abundance of living space for everyday living and entertaining. The main floor includes 3 bedrooms, including a private primary suite with a large walk-in closet, luxurious bath, and direct access to the covered deck overlooking the backyard. The kitchen is designed for both function and style with quartz countertops, a large island, pantry, gas range, and all kitchen appliances remain. The adjoining dining room also provides access to the covered deck, creating a seamless indoor-outdoor living space. The fully finished basement offers a huge rec room, game area, and a versatile family room, which could easily be a theatre room or office, a large wet bar with a full fridge and dishwasher, 2 additional bedrooms, and 2 full bathrooms. One of the standout features of this home is the amazing oversized 4-car garage, complete with an electrical hookup for a stove, plumbing for a sink, and ample room for storage or a workshop. The chest freezer in the garage also remains. All appliances stay, and all window treatments and curtains remain, making this home truly move-in ready. Located in a beautiful neighborhood with scenic walking trails, sidewalks, and easy access to parks, you’ll love the sense of community and outdoor lifestyle. Plus, with quick access to Highway 254, commuting anywhere in the Wichita metro is fast and convenient. Also, don't forget Isley is a K-8 school and several private schools are minutes from the home. This exceptional home offers incredible space, thoughtful features, and an unbeatable location. Don't miss your opportunity to make it yours!
/u.realgeeks.media/soldwithdes/DSC00023.jpg)
Additional Information
- Hoa Fee
- $325
- Hoa Includes
- Gen. Upkeep for Common Ar
- Taxes
- $8,037
- Living Area
- 4,037
- Interior Features
- Ceiling Fan(s), Walk-In Closet(s), Wet Bar, Window Coverings-All
- Appliances
- Dishwasher, Disposal, Microwave, Refrigerator, Range, Washer, Dryer
- Heating
- Forced Air, Natural Gas
- Cooling
- Central Air, Electric
- Exterior Features
- Guttering - ALL, Frame w/Less than 50% Mas
- Roof
- Composition
- Elementary School
- Isely Traditional Magnet
- Middle School
- Isely Traditional Magnet
- High School
- Heights
Mortgage Calculator
The database information being provided is provided exclusively for consumers personal, non-commercial use, that it may not be used for any purpose other than to identify prospective properties consumers may be interested in purchasing.
This information is not verified for authenticity or accuracy, is not guaranteed and may not reflect all real estate activity in the market. © 1993-2026 South Central Kansas Multiple Listing Service, Inc. All rights reserved.