2901 W Crystal Beach St, Wichita, KS 67204
- $1,599,000
- 7
- BD
- 10
- BA
- 5,641
- SqFt




Listing courtesy of Listing Agent: Sissy Koury from Listing Office: RE/MAX Premier. CELL: 316-409-9955
- List Price
- $1,599,000
- Status
- ACTIVE
- MLS#
- SCK675726
- Year Built
- 2015
- Style
- Ranch
- Bedrooms
- 7
- Bathrooms
- 10
- Full-baths
- 8
- Half-baths
- 2
- Acres
- 0.74
- County
- Sedgwick
- Subdivision
- The Moorings
Property Description
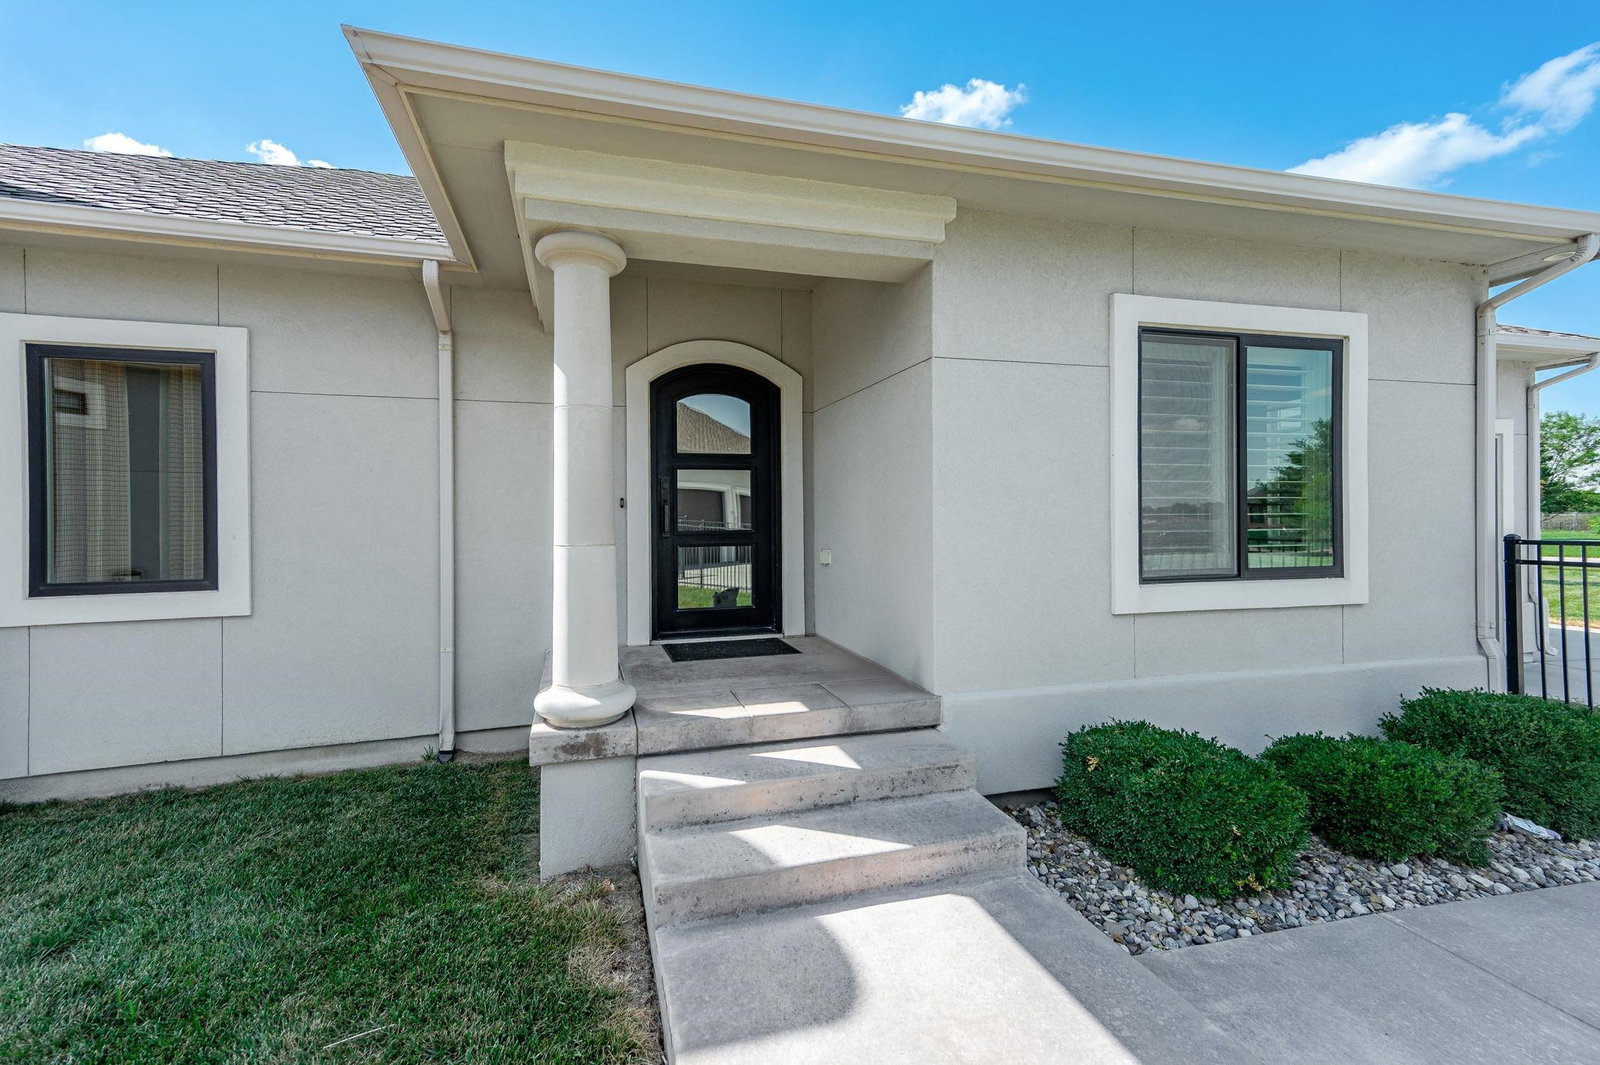
Luxury living with every detail in place! This stunning custom-built home offers a dramatic entrance with glass and iron doors leading into a spacious Great Room with quarter-sawn oak floors and beautiful lake views. The gourmet kitchen features a gas range, double ovens, warming drawer, pot filler, walk-in pantry, granite countertops, and abundant storage with custom drawers and lighting. A hearth room, formal living and dining areas, and a private office complete the main living spaces. The main level includes a guest suite with full bath and walk-in closet, plus a luxurious Master Suite with a barrel ceiling, gas fireplace, deck access, soaking tub, walk-through shower, and custom walk-in closet. Downstairs, enjoy 10-foot ceilings, a full second kitchen, home theater, two more bedrooms with en suite baths, a game room, safe room, and a cozy sitting area with a fireplace. A second laundry and full bath provide easy pool access. Outside is an entertainer’s dream: a saltwater pool, hot tub, outdoor kitchen with TV, plenty of seating, new gas fire pit, new fire wall for ambiance, sandy beach, and a private boat dock. Additional features include double furnaces and water heaters, UV-protected windows, a 4-car garage, and a separate 3-bedroom, 3-bath guest house on a 1-acre double lot.
/u.realgeeks.media/soldwithdes/DSC00023.jpg)
Additional Information
- Hoa Fee
- $720
- Hoa Includes
- Gen. Upkeep for Common Ar
- Taxes
- $20,838
- Living Area
- 5,641
- Interior Features
- Ceiling Fan(s), Walk-In Closet(s), Wet Bar, Window Coverings-All, Wired for Surround Sound
- Appliances
- Dishwasher, Disposal, Microwave, Refrigerator, Range, Humidifier
- Heating
- Forced Air, Natural Gas
- Cooling
- Central Air, Electric
- Exterior Features
- Dock, Guttering - ALL, Irrigation Well, Sprinkler System, Stucco
- Roof
- Composition
- Elementary School
- Wheatland
- Middle School
- Valley Center
- High School
- Valley Center
Mortgage Calculator
The database information being provided is provided exclusively for consumers personal, non-commercial use, that it may not be used for any purpose other than to identify prospective properties consumers may be interested in purchasing.
This information is not verified for authenticity or accuracy, is not guaranteed and may not reflect all real estate activity in the market. © 1993-2026 South Central Kansas Multiple Listing Service, Inc. All rights reserved.