1335 S Threewood St, Wichita, KS 67235
- $389,900
- 3
- BD
- 3
- BA
- 2,685
- SqFt




Listing courtesy of Listing Agent: Debbie Schraeder-Stroh from Listing Office: Berkshire Hathaway PenFed Realty. CELL: 316-990-8223
- List Price
- $389,900
- Status
- ACTIVE
- MLS#
- SCK675964
- Year Built
- 2001
- Style
- Ranch
- Bedrooms
- 3
- Bathrooms
- 3
- Full-baths
- 3
- Acres
- 0.23
- County
- Sedgwick
- Subdivision
- Auburn Hills
Property Description
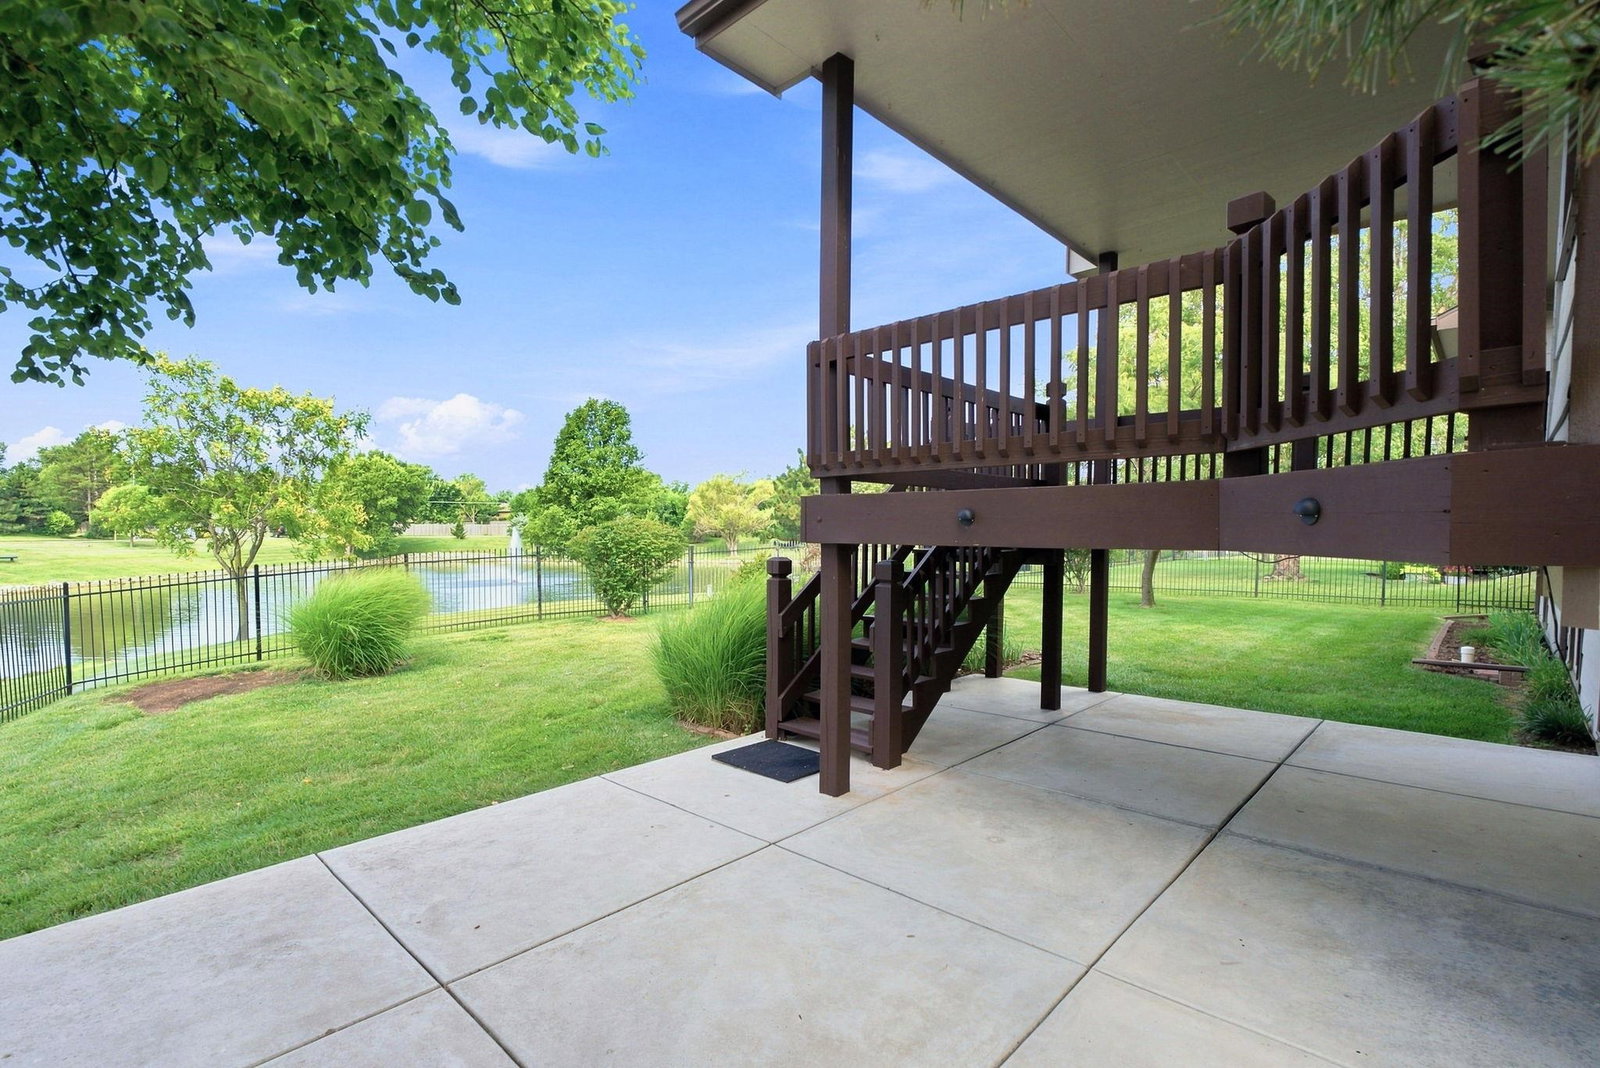
This beautifully designed Auburn Hills home offers the perfect blend of comfort, style, and scenic water views. The open-concept floor plan creates a seamless flow between the spacious living room, dining area, and kitchen, making it ideal for entertaining family and friends. A stunning double-sided fireplace serves as the architectural centerpiece, providing warmth and ambiance to both the living room and kitchen. The beautifully updated kitchen features modern finishes, a large island, a spacious pantry, and a brand-new range/oven. The spacious primary suite includes a large walk-in closet and a private en-suite bath. A generously sized second bedroom on the main floor also features a walk-in closet, offering plenty of storage. The expansive basement family room provides endless possibilities for movie nights, game days, or entertaining guests, complete with an incredible wet bar. A third bedroom with a walk-in closet and an adjacent full bath creates the perfect private retreat for visitors. Step outside to enjoy the covered deck and oversized patio overlooking beautiful water views—the perfect setting for relaxing or entertaining outdoors. Situated on a desirable corner lot, this home offers both space and curb appeal. Residents of Auburn have optional HOA memberships that provide access to clubhouses and four community pools, with dues varying based on the amenities selected. Conveniently located near parks, schools, shopping, and dining, this exceptional home combines everyday convenience with a wonderful lifestyle.
/u.realgeeks.media/soldwithdes/DSC00023.jpg)
Additional Information
- Hoa Fee
- $660
- Hoa Includes
- Gen. Upkeep for Common Ar
- Taxes
- $4,358
- Living Area
- 2,685
- Interior Features
- Ceiling Fan(s), Walk-In Closet(s), Wet Bar, Window Coverings-All
- Appliances
- Dishwasher, Disposal, Microwave, Range, Humidifier
- Heating
- Forced Air, Natural Gas
- Cooling
- Central Air, Electric
- Exterior Features
- Guttering - ALL, Irrigation Pump, Irrigation Well, Sprinkler System, Frame w/Less than 50% Mas
- Roof
- Composition
- Elementary School
- Explorer
- Middle School
- Eisenhower
- High School
- Dwight D. Eisenhower
Mortgage Calculator
The database information being provided is provided exclusively for consumers personal, non-commercial use, that it may not be used for any purpose other than to identify prospective properties consumers may be interested in purchasing.
This information is not verified for authenticity or accuracy, is not guaranteed and may not reflect all real estate activity in the market. © 1993-2026 South Central Kansas Multiple Listing Service, Inc. All rights reserved.