1309 S Summit Cir, Derby, KS 67037
- $355,900
- 5
- BD
- 3
- BA
- 2,700
- SqFt




Listing courtesy of Listing Agent: Debbie Jimmerson from Listing Office: Platinum Realty LLC.
- List Price
- $355,900
- Status
- ACTIVE
- MLS#
- SCK676314
- Year Built
- 2005
- Style
- Ranch, Traditional
- Bedrooms
- 5
- Bathrooms
- 3
- Full-baths
- 3
- Acres
- 0.23
- County
- Sedgwick
- Subdivision
- Southcrest
Property Description
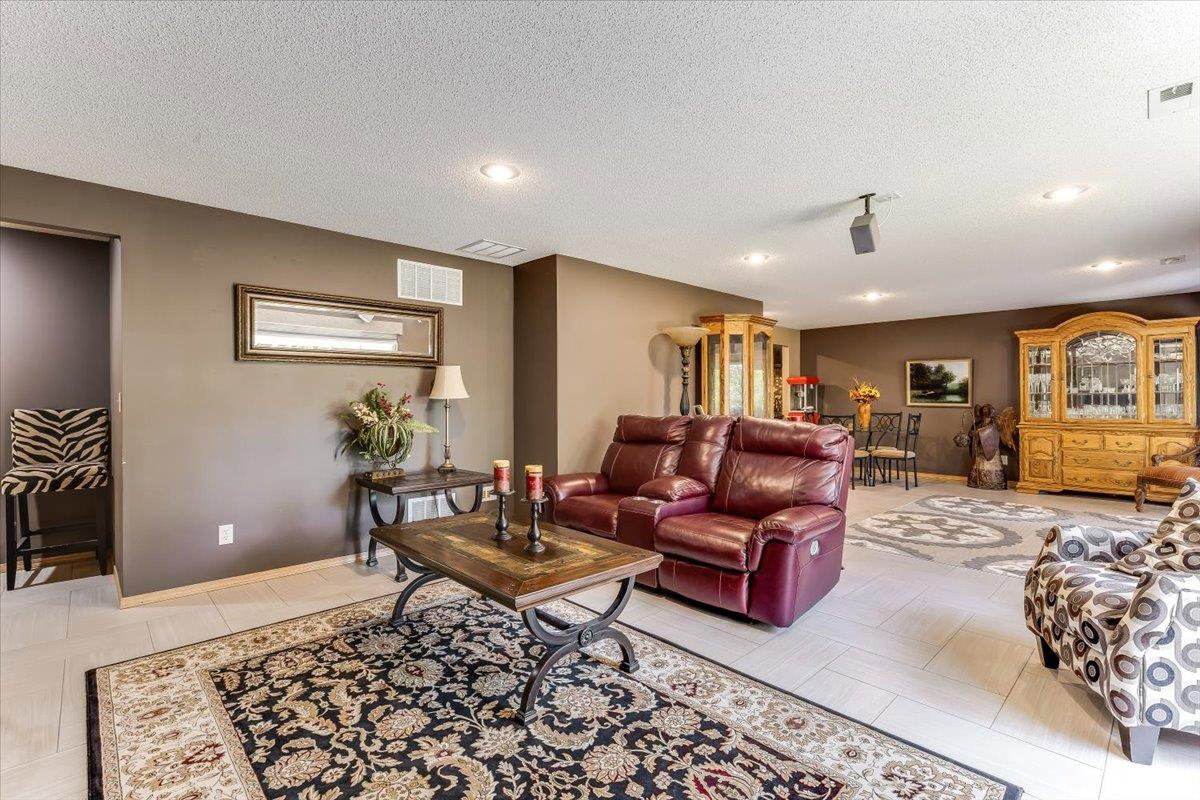
EXTERIOR OF HOME HAS A FRESH NEW COAT OF PAINT !This home has it all! Beautiful hardwood floors throughout living/dining/entry/kitchen. Master suite with ample space boasting a full bathroom, separate tub and shower, leading to walk in closet. Two more nicely sized bedrooms provide options as one is carpeted; one is hardwood, accompanied by a full bath in the hallway. Gorgeous espresso-stained cabinets in the kitchen highlighted by under-cabinet lighting and new, stylish subway tile backsplash perfectly compliment the new quartz countertop. Desirable kitchen stainless hood vent fan ducts to the outside. Extra cabinetry in the main floor laundry room to handle all your overflow, plus a pantry in the kitchen. Tiled gas fireplace with mantel in the living room, accents the spacious living room. The deck off the dining room provides access to the fully fenced yard and provides shade to the patio below. Downstairs the walk out sliding door leads to the patio that makes a great grilling space. Beautiful tile throughout the entire downstairs family room, bar area, both bedrooms and full bathroom. The wet bar has a gorgeous, updated copper finish backsplash; tons of espresso finish cabinetry providing entertaining options galore. The sprinkler system on an irrigation well, along with easy care concrete Hardie board siding adds great value. The 3-car garage includes lots of built-in shelving units, 220 plug and dual garage door openers. This sought after neighborhood offers a playground, covered picnic shelter, basketball court, swimming pool and walking path around a fishing lake. Quiet cul-de-sac leads to award winning Park Hill Elementary. No specials!
/u.realgeeks.media/soldwithdes/DSC00023.jpg)
Additional Information
- Hoa Fee
- $390
- Taxes
- $4,820
- Living Area
- 2,700
- Interior Features
- Ceiling Fan(s), Walk-In Closet(s), Vaulted Ceiling(s), Window Coverings-All
- Appliances
- Dishwasher, Disposal, Refrigerator, Range
- Heating
- Forced Air, Natural Gas
- Cooling
- Central Air, Electric
- Exterior Features
- Frame w/Less than 50% Mas
- Roof
- Composition
- Elementary School
- Park Hill
- Middle School
- Derby
- High School
- Derby
Mortgage Calculator
The database information being provided is provided exclusively for consumers personal, non-commercial use, that it may not be used for any purpose other than to identify prospective properties consumers may be interested in purchasing.
This information is not verified for authenticity or accuracy, is not guaranteed and may not reflect all real estate activity in the market. © 1993-2026 South Central Kansas Multiple Listing Service, Inc. All rights reserved.